
Masia for sale in Cofrontas with license and project for rural house
Ref. Masía Cofrentes
General Details
Good condition
571 m² built
521 m² usable
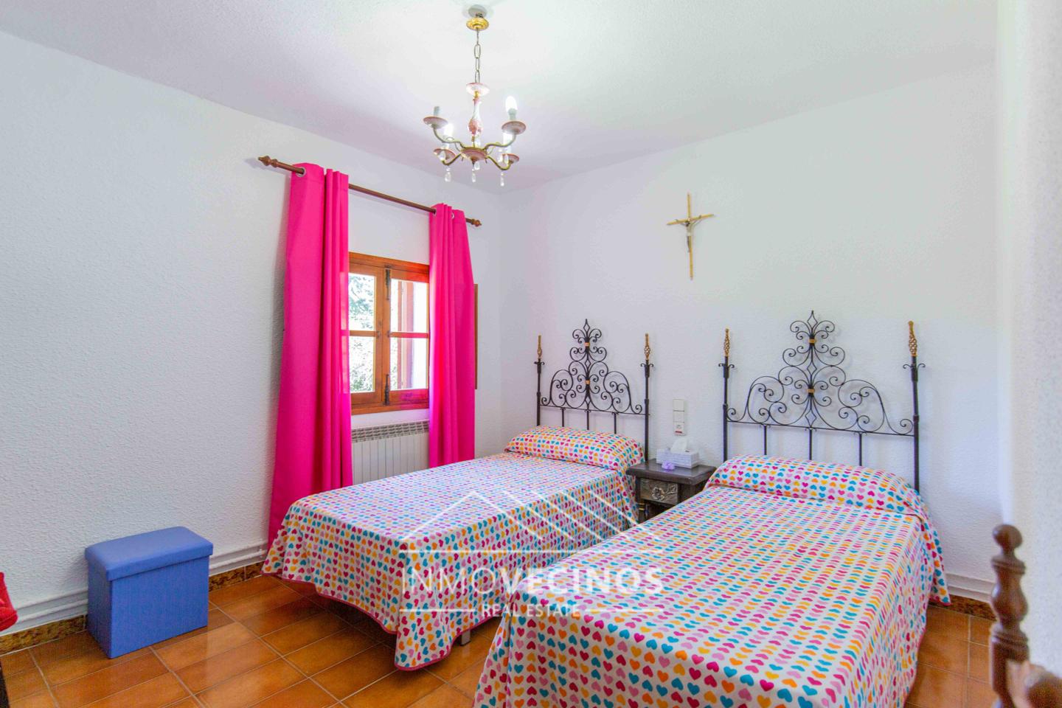
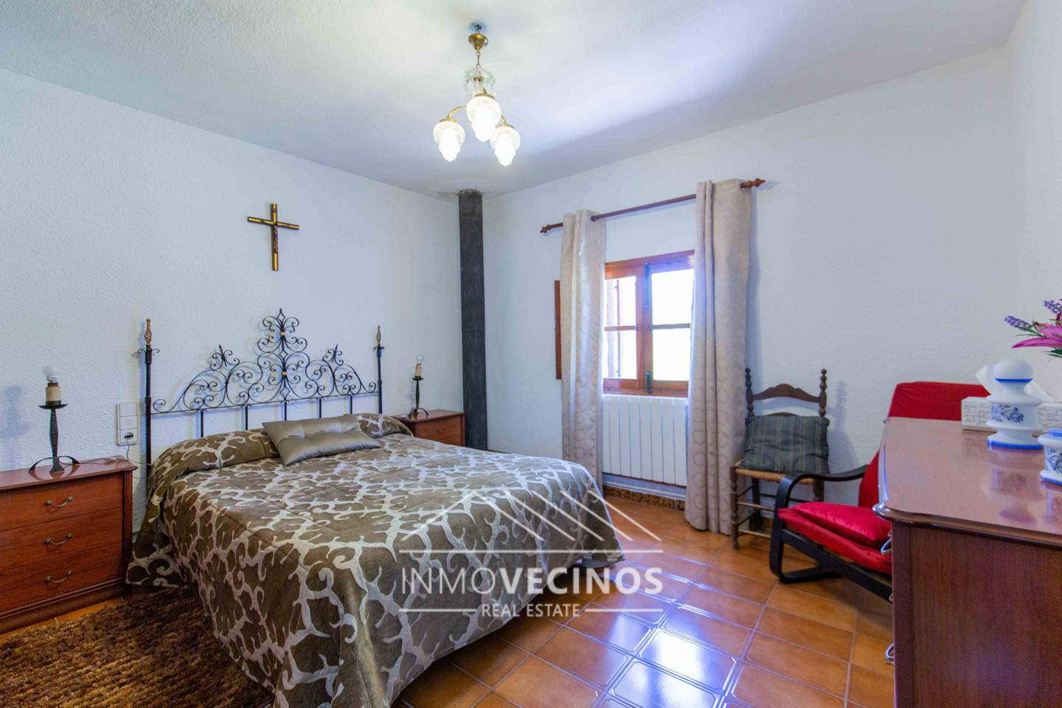
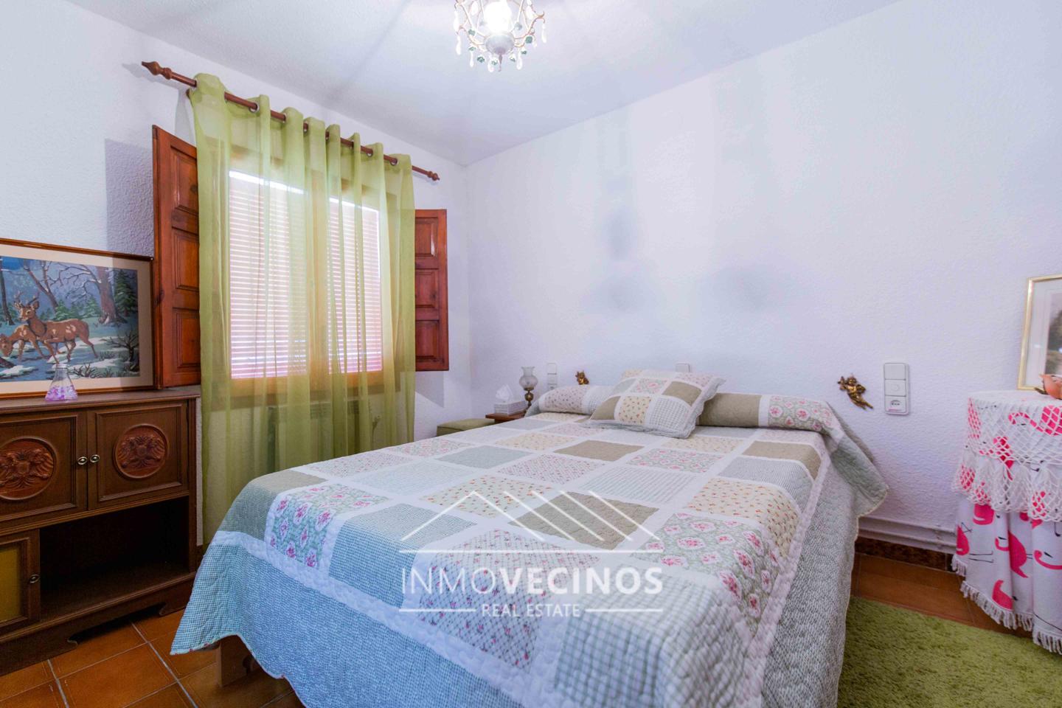
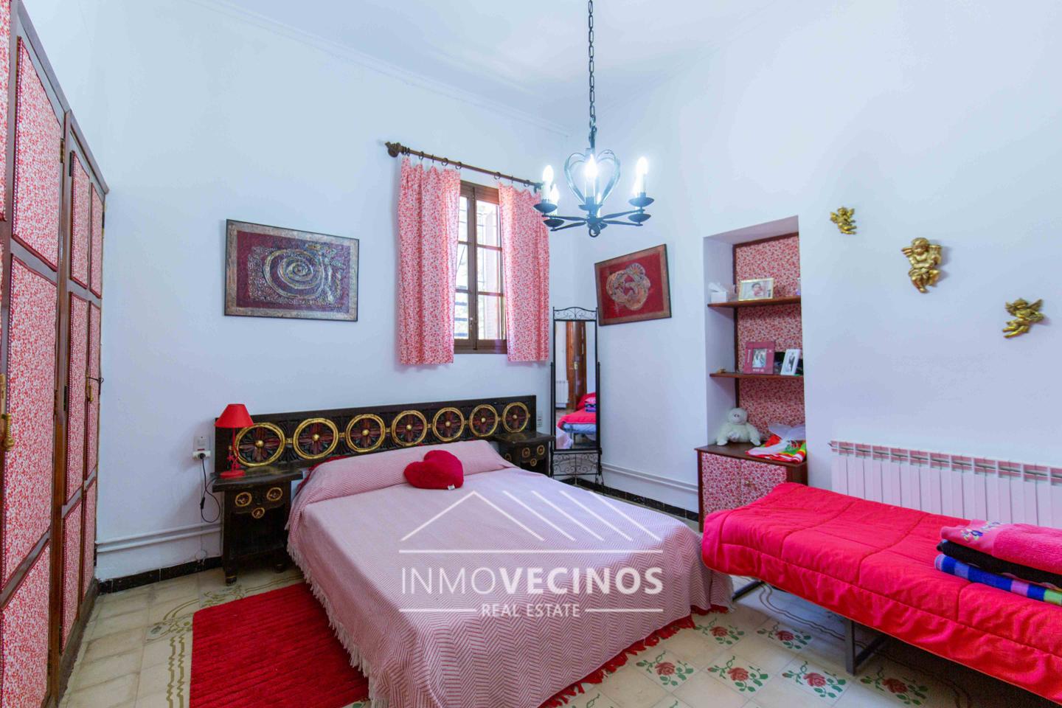
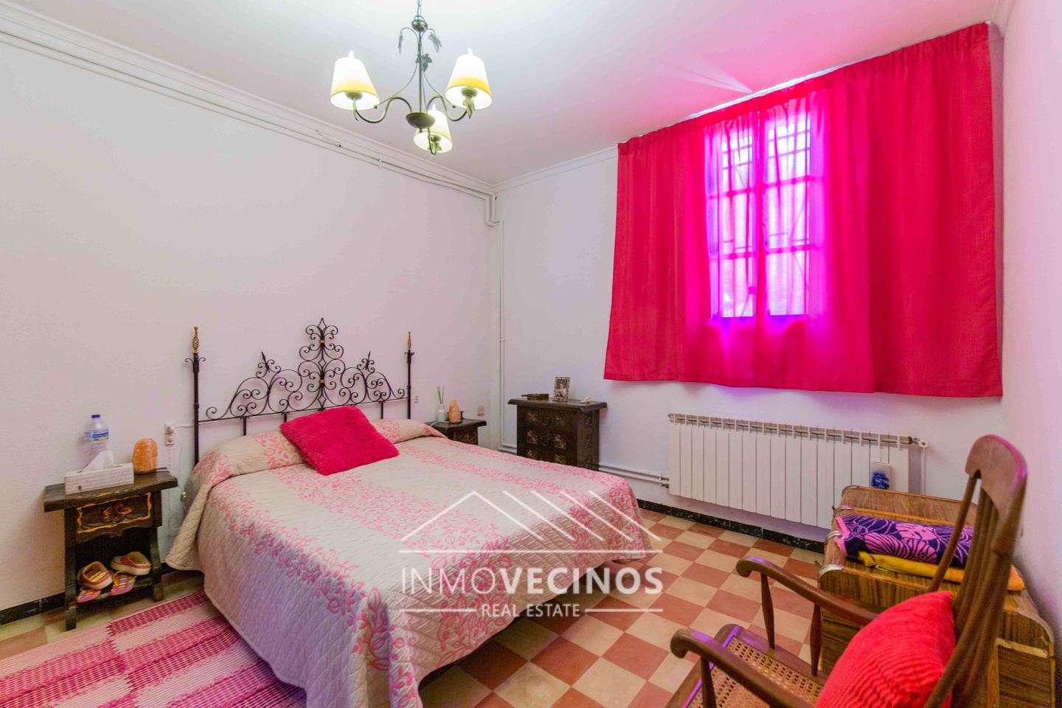
12 bedrooms
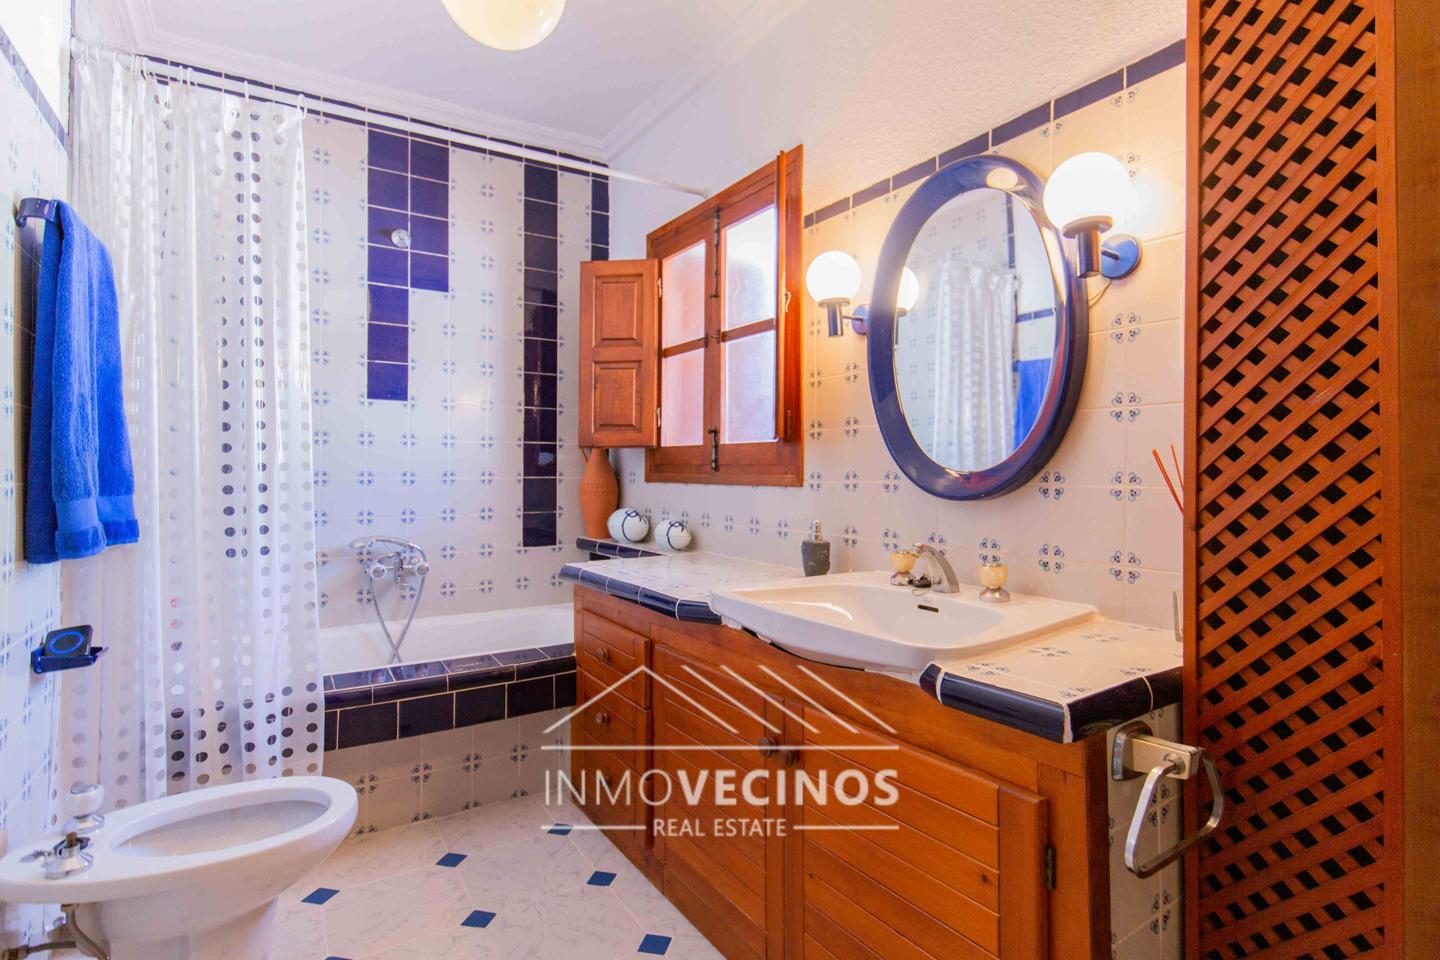
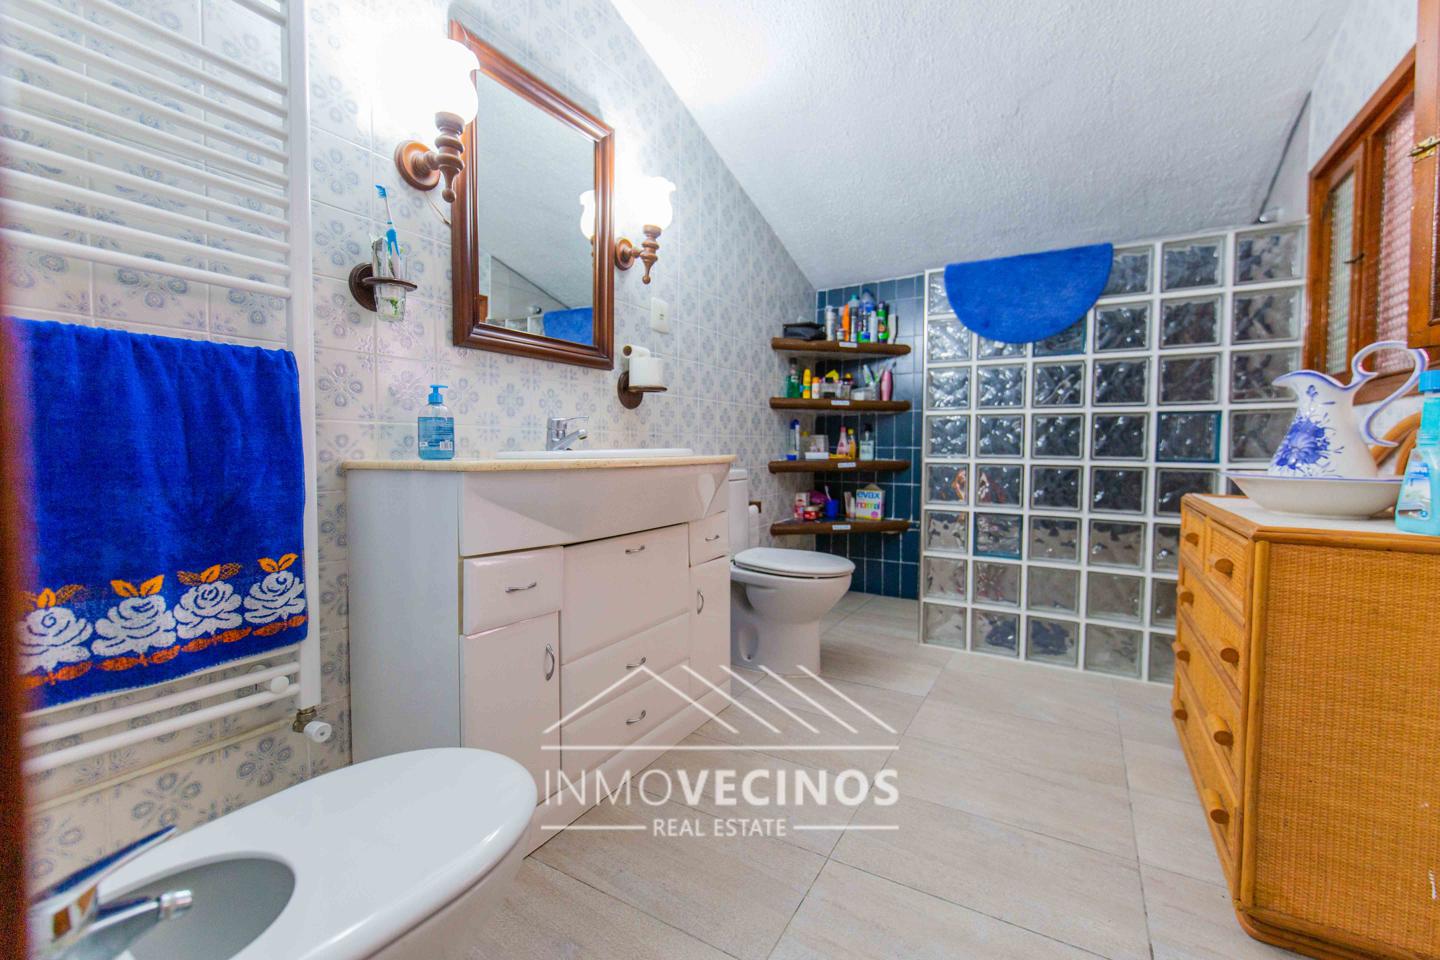
6 bathrooms
Orientation unavailable
1975 - 51 years.
Garage
Swimming pool
Storage room
Masia for sale in Cofrontas with license and project for rural house
Ref. Masía Cofrentes
Property Description
PROJECT FOR RURAL HOUSE IN COFRENTS. SPECCING MASS WITH LICENCE
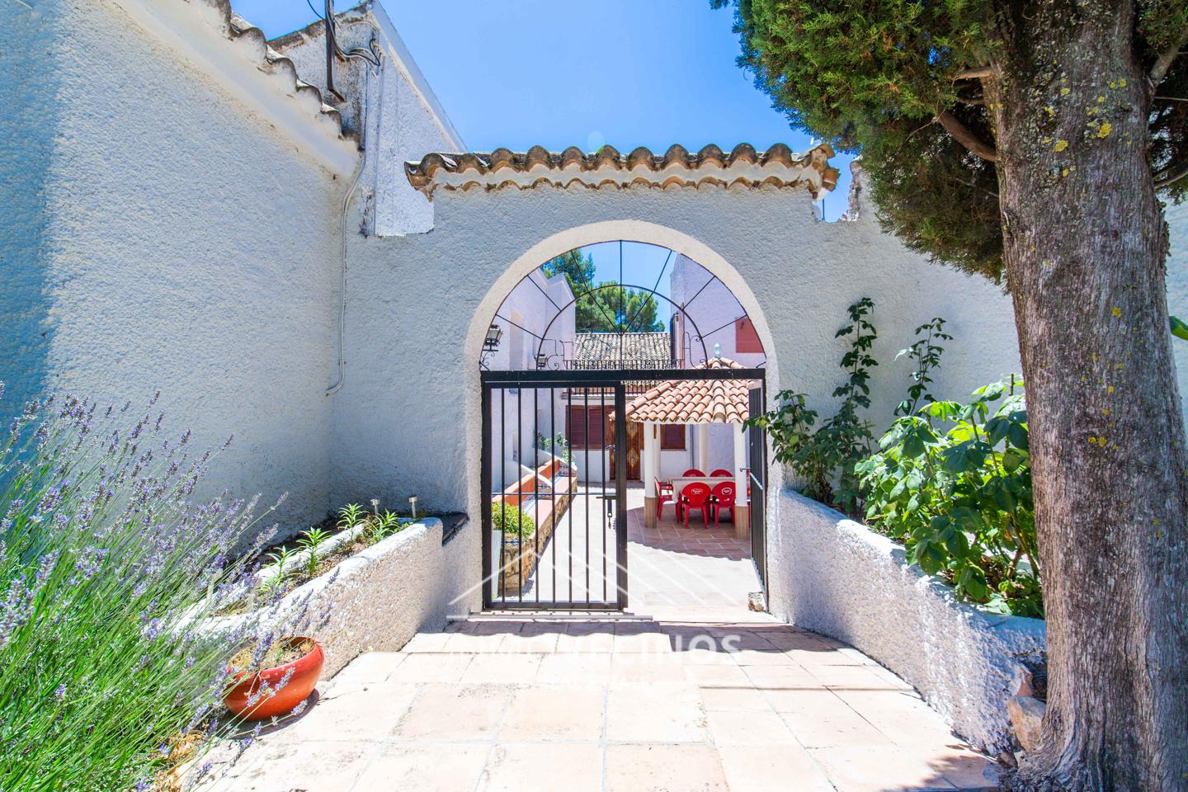
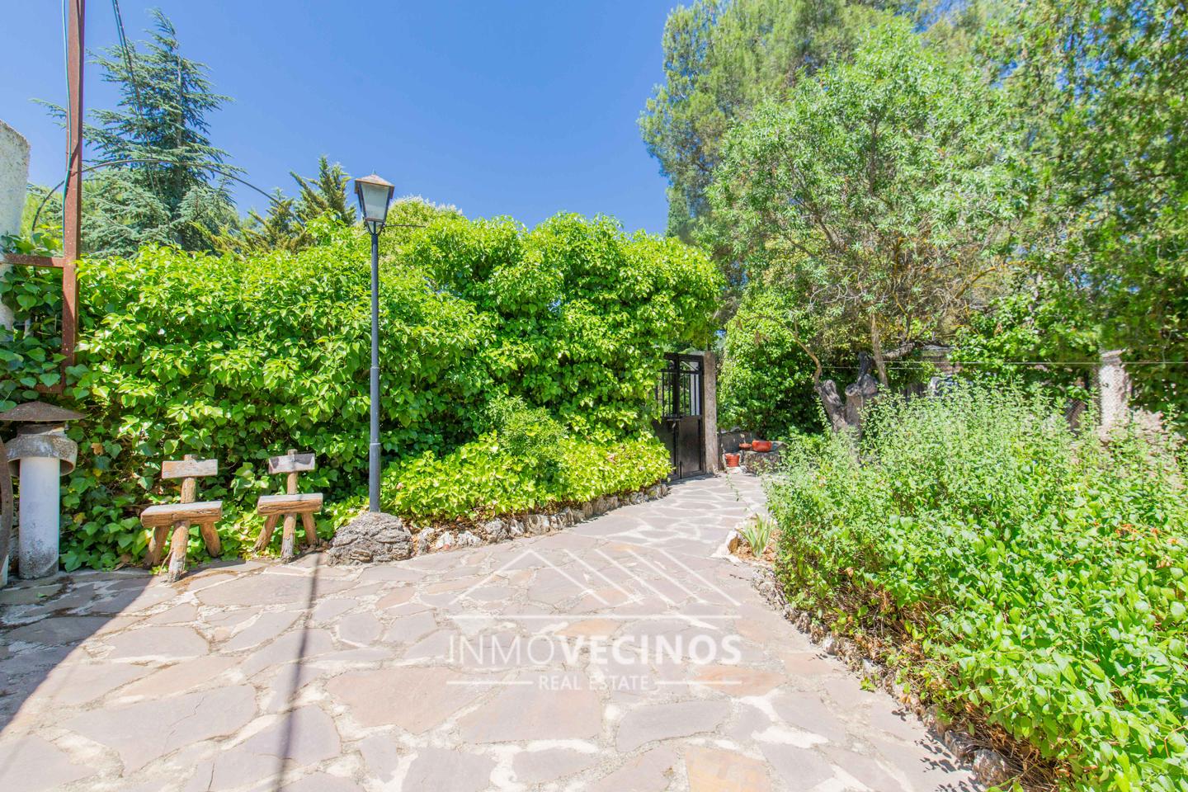
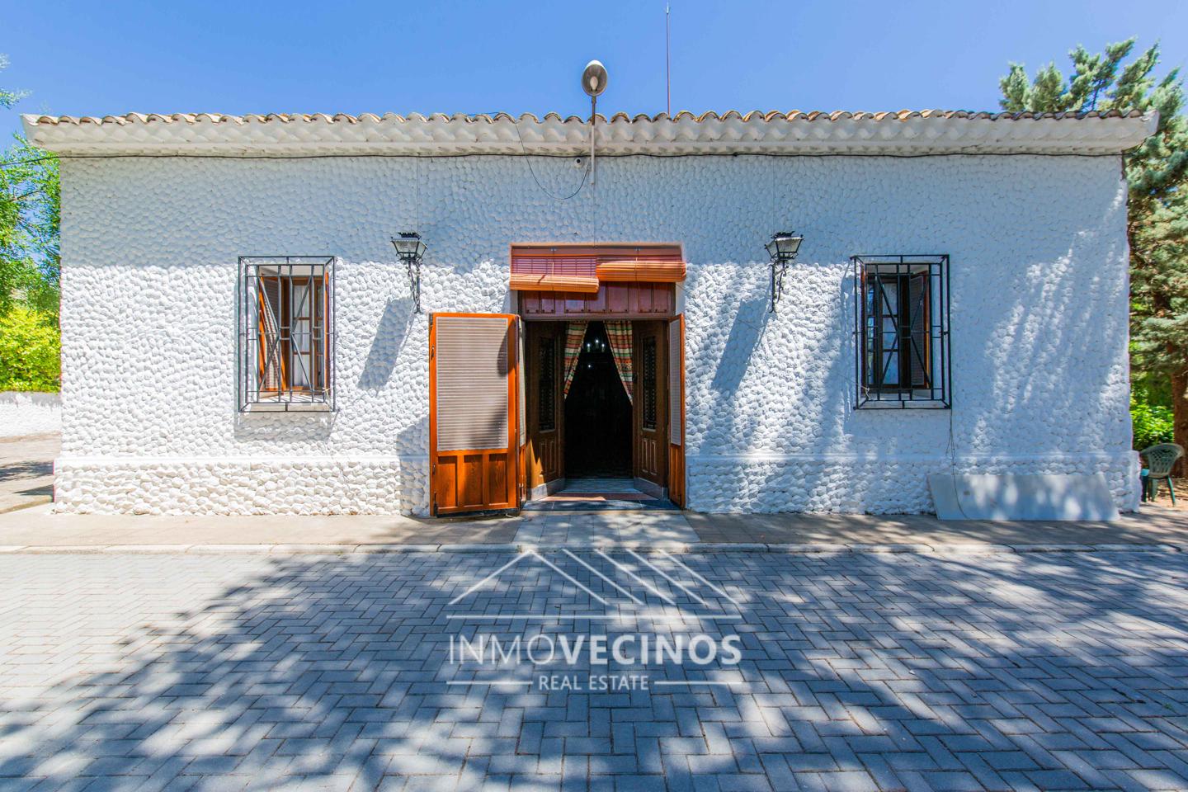
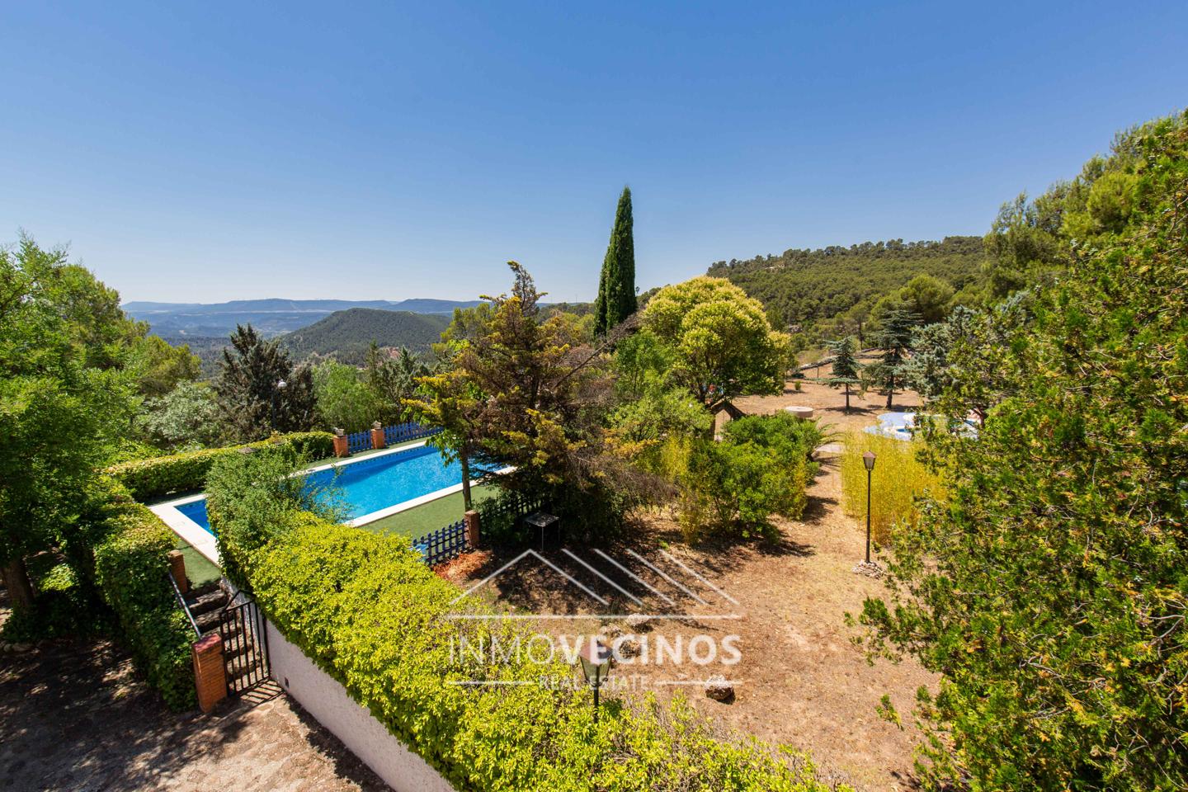
Spectacular masia located in a privileged natural environment in the region of the Ayora Valley, just 8 km from Cofrontas, a population with all the services and a wide cultural, gastronomic, sports and active tourism offer.
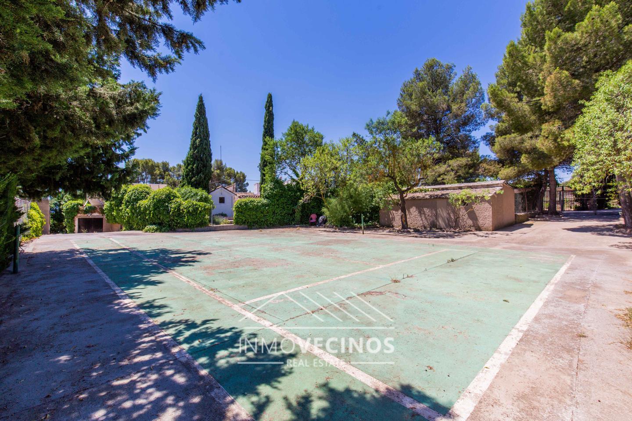
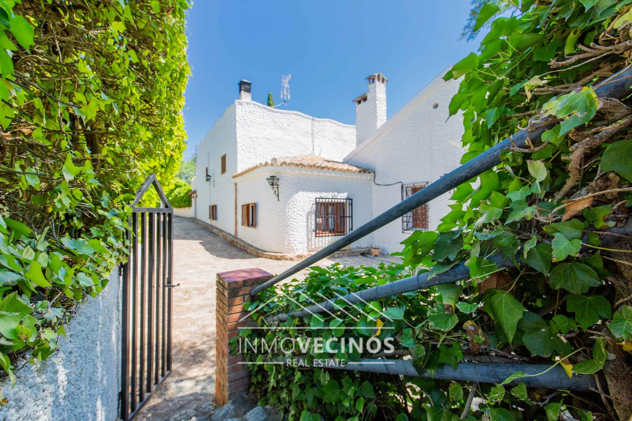
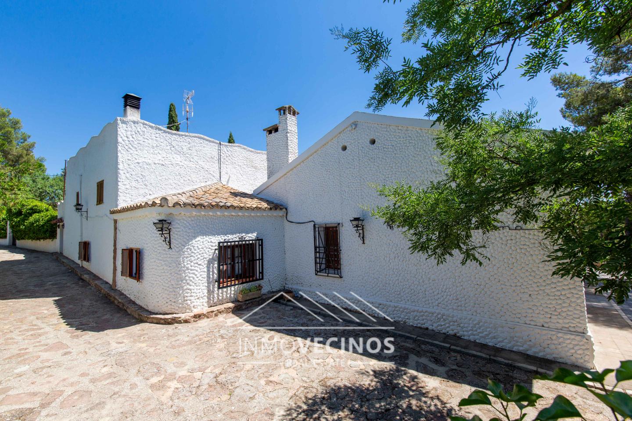
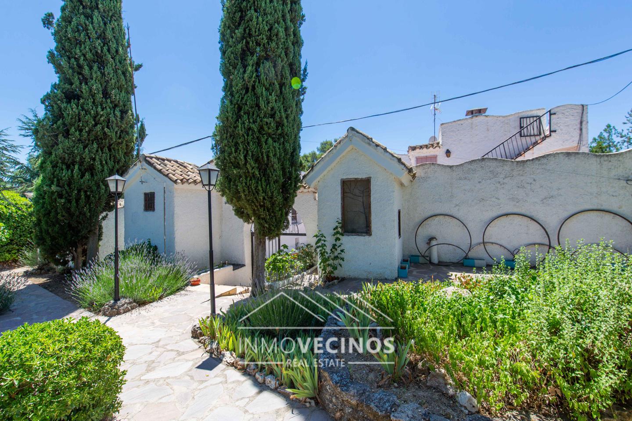
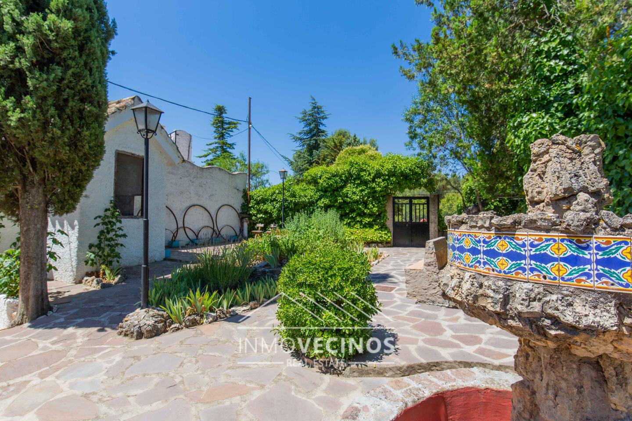
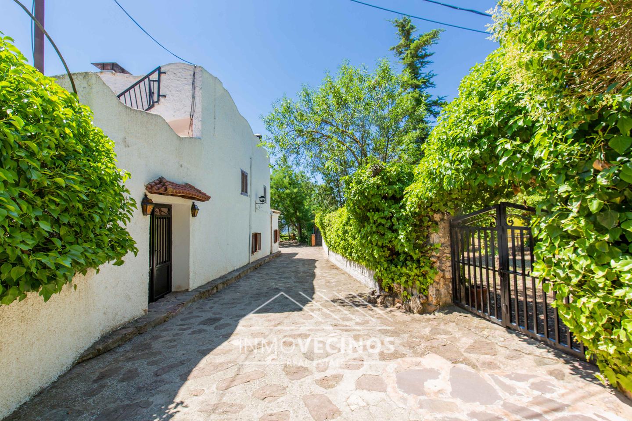
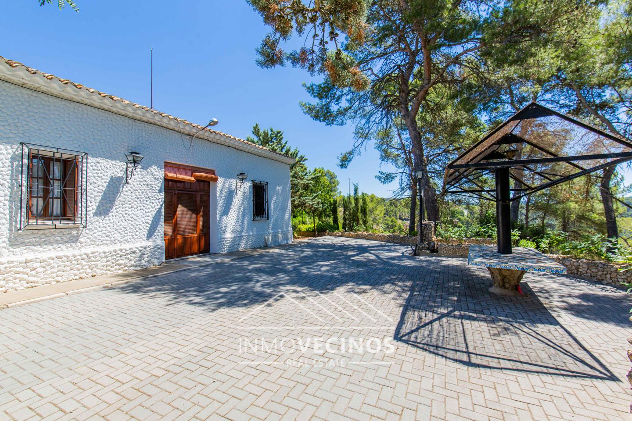
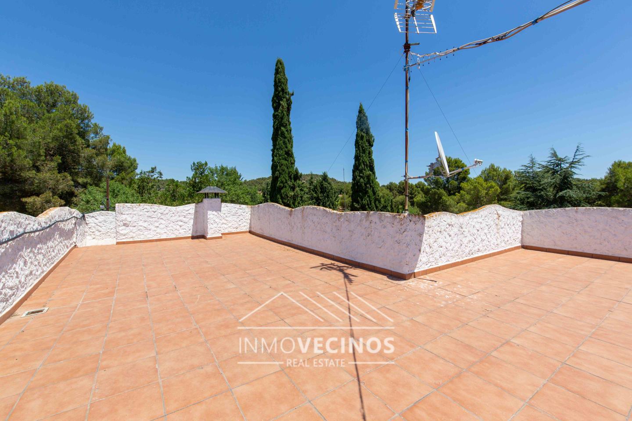
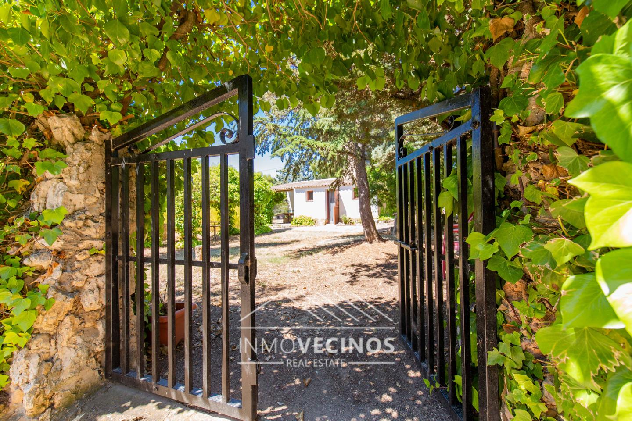
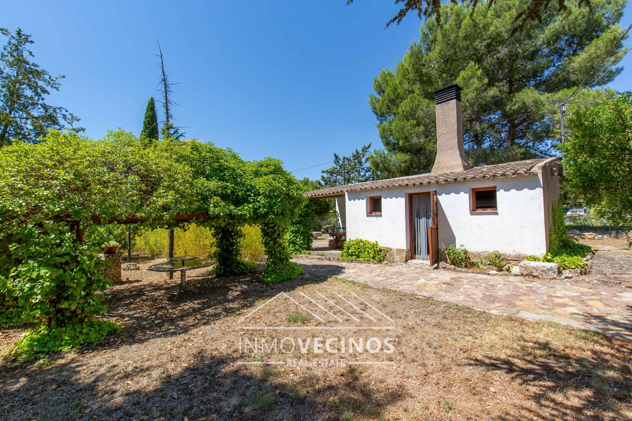
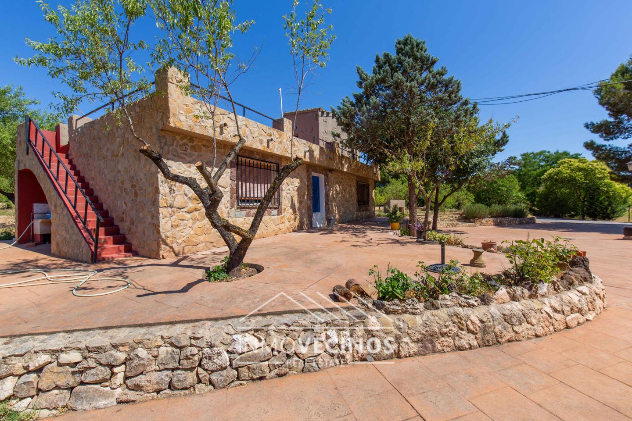
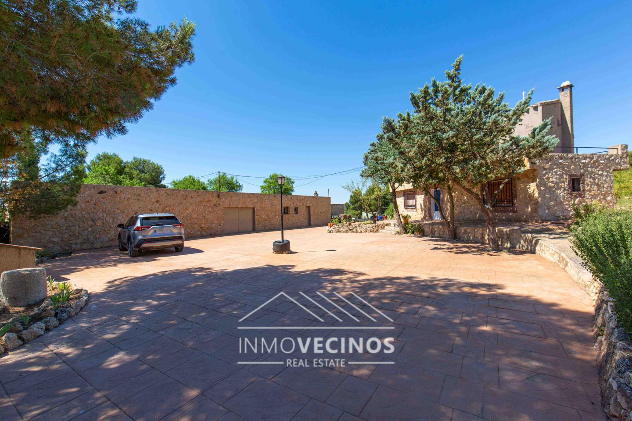
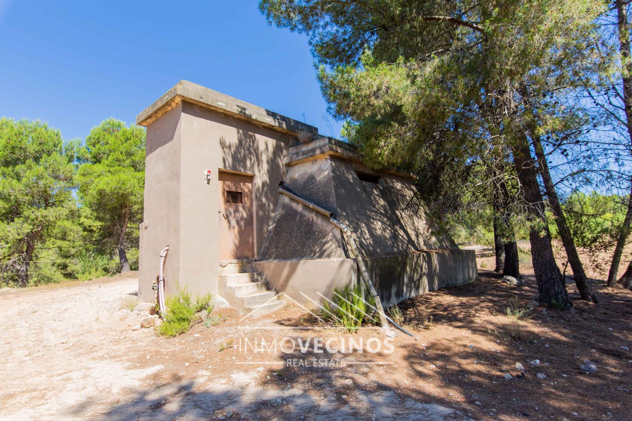
The property is located on an impressive fenced plot of approximately 36,000 m ² and has about 571 m ² built, distributed between houses and different auxiliary buildings.
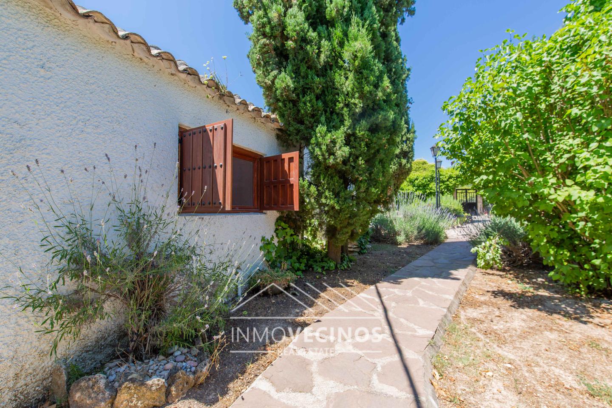
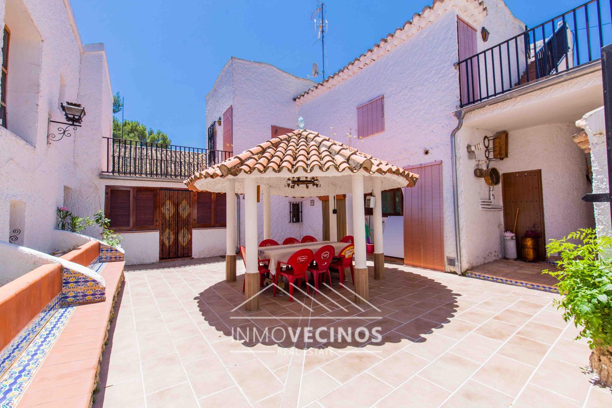
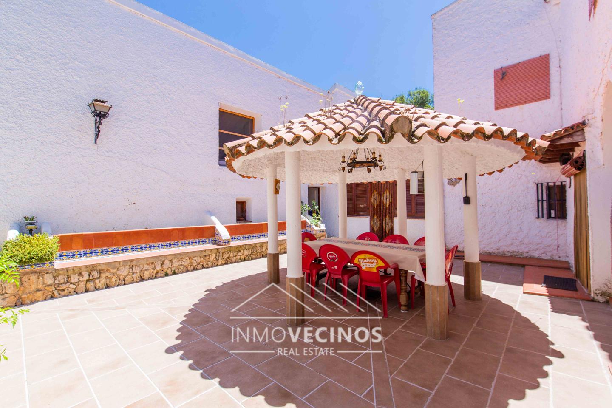
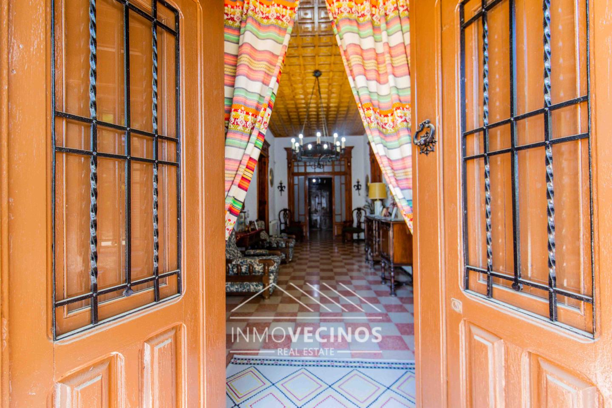
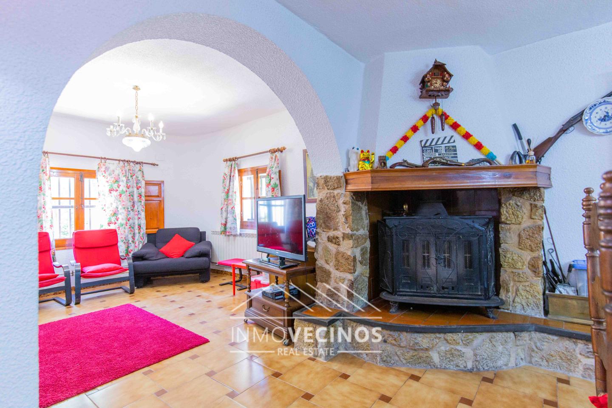
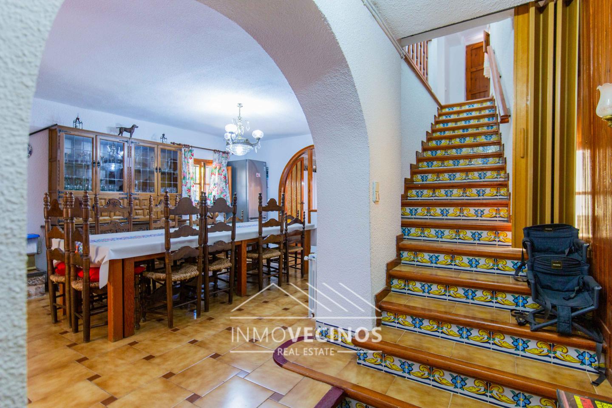
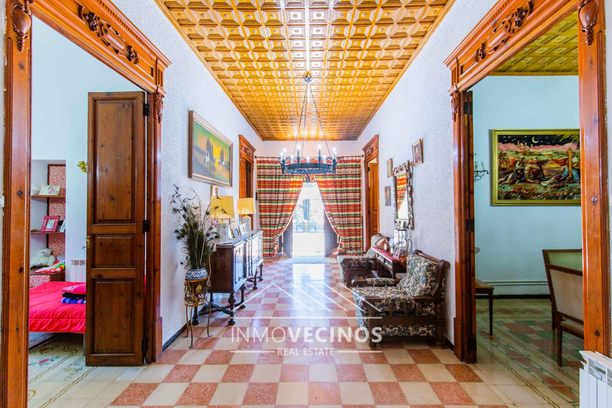
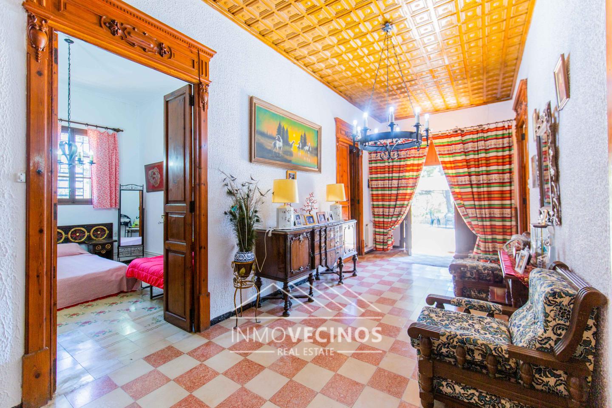
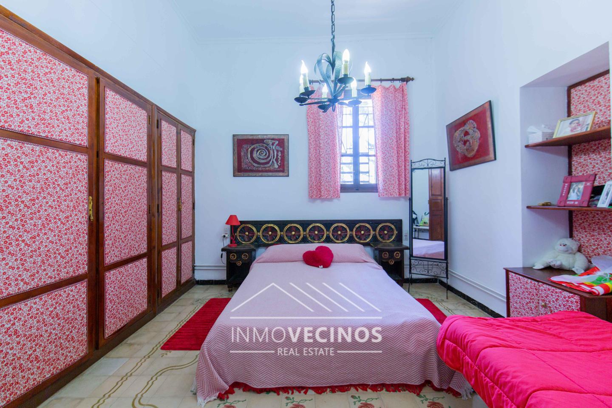
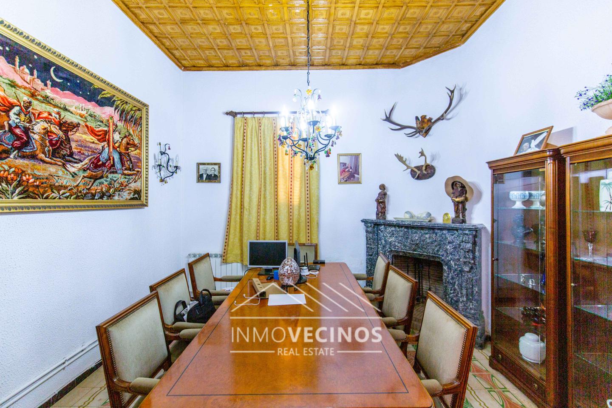
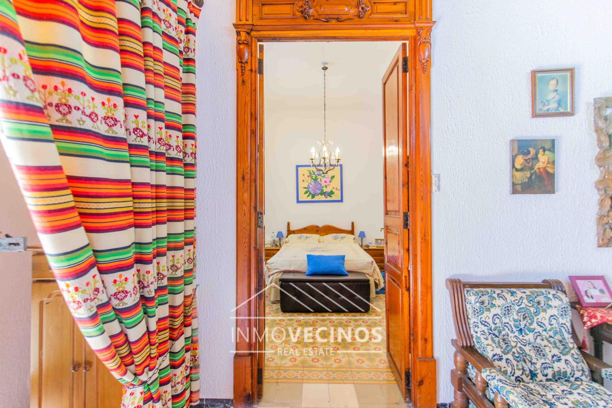
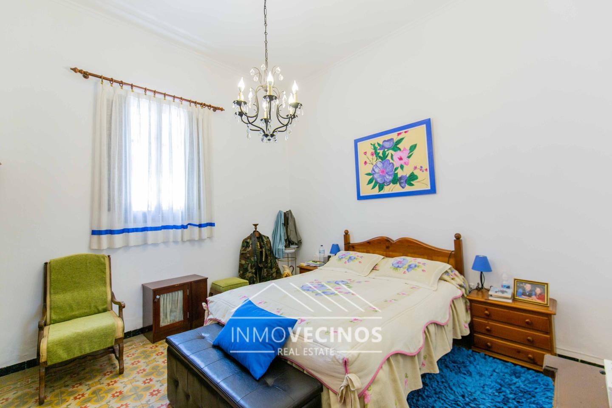
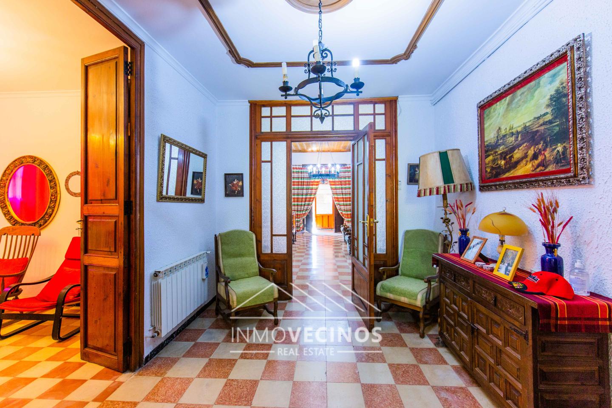
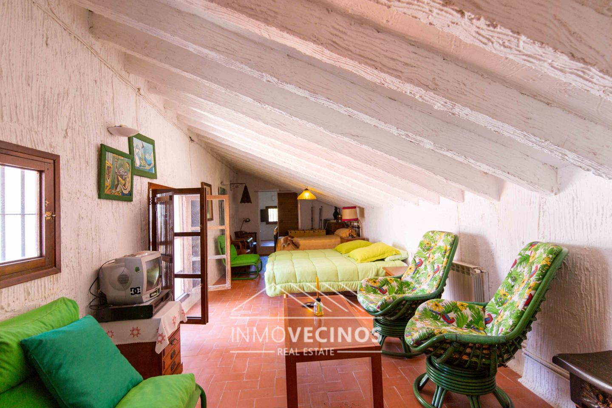
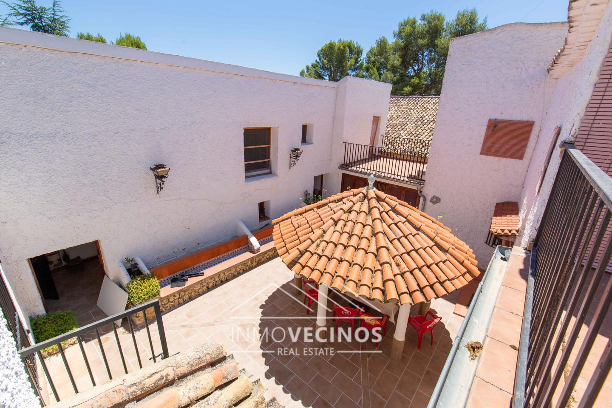
The main house combines different times and architectural styles: from the original construction to areas of a modernist character and more modern design rooms. This unique combination provides personality and numerous possibilities for use.
The estate also has a independent housing for guests or service staff, fully living, composed of two rooms, kitchen-dining room and bathroom.
LICENCE AND PROJECT FOR RURAL CASE
One of the main attractions of this property is that it currently has urban licence granted by the City of Cofrontas for interior reform and adaptation as a shared rural housein addition to a basic project written by architect.
The project provides for the adaptation of part of the existing housing to the use of tourism, without extension or structural alteration, including:
- Six rooms for accommodation.
- Reception and lobby.
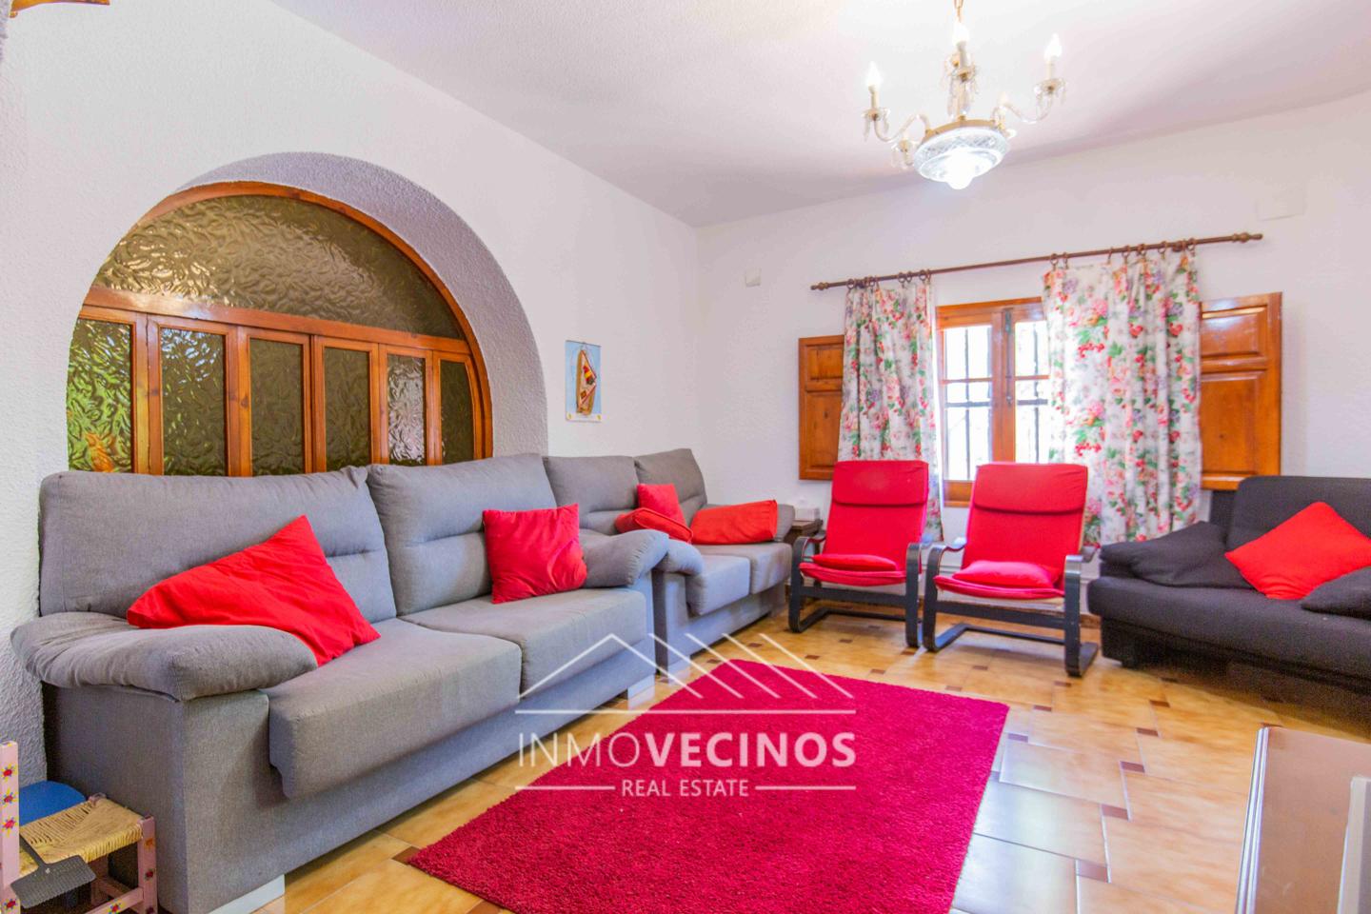
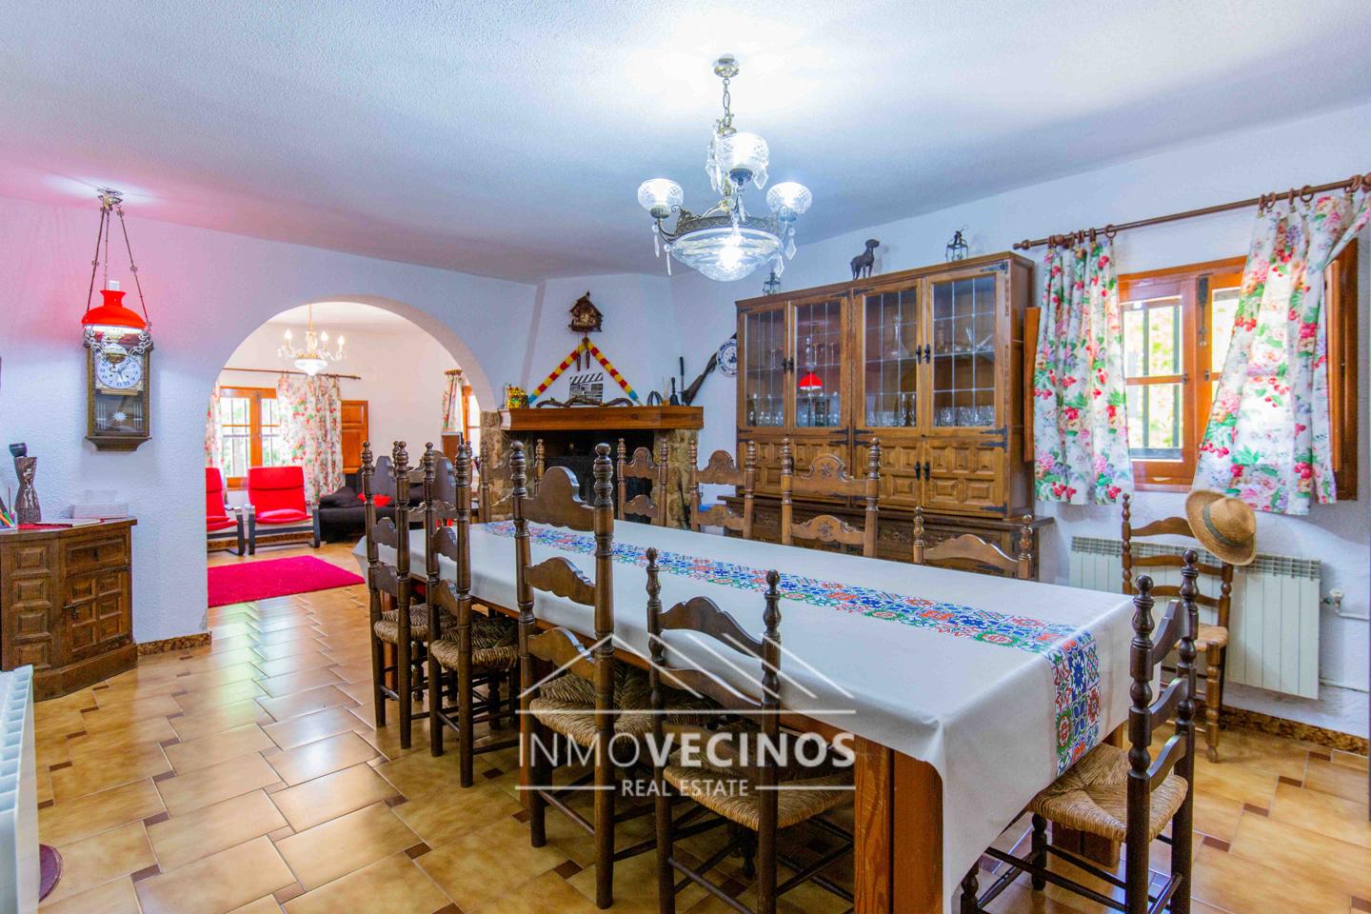
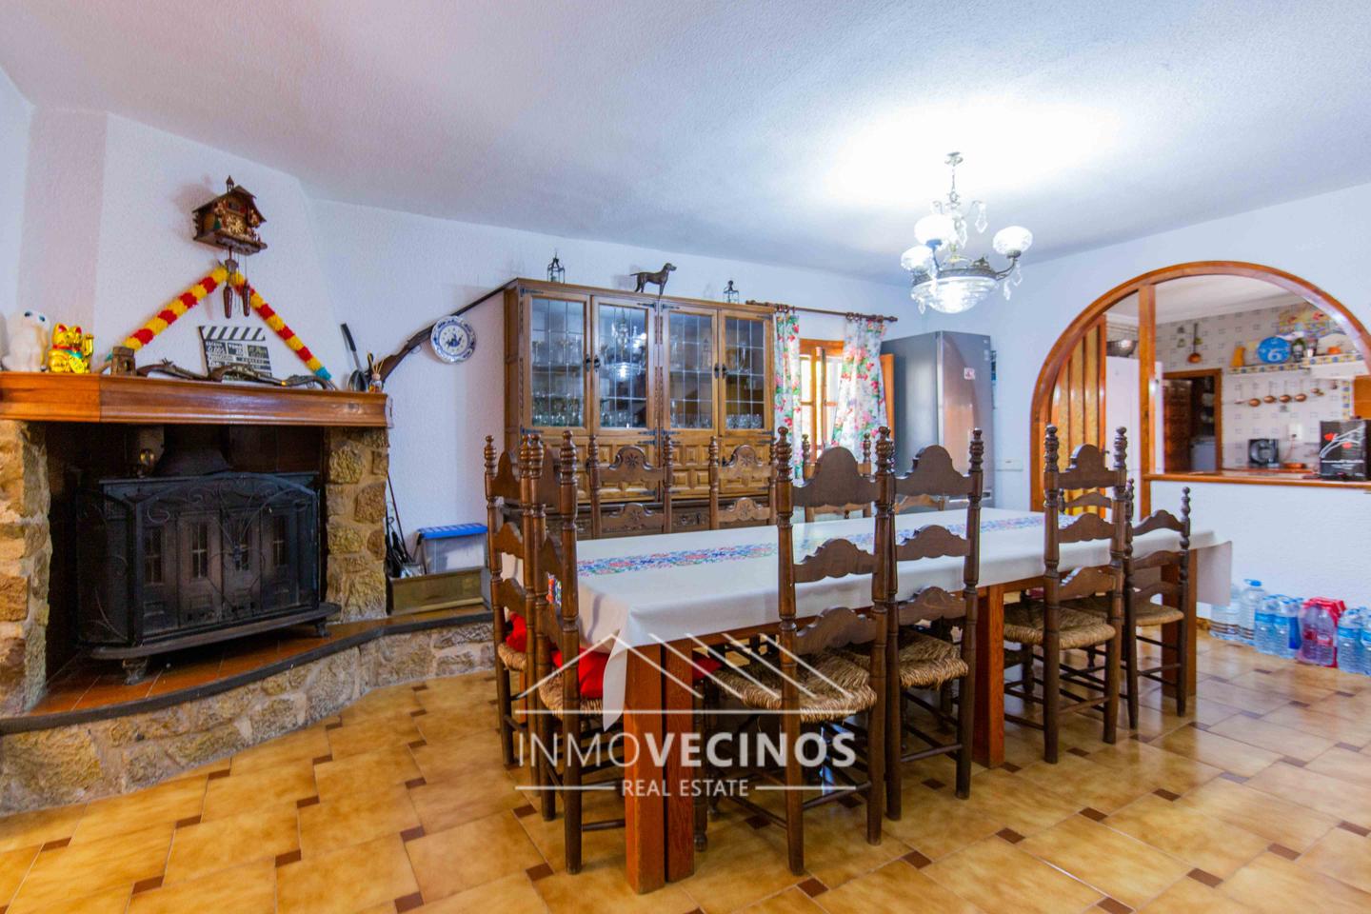
- Salon- dining room.
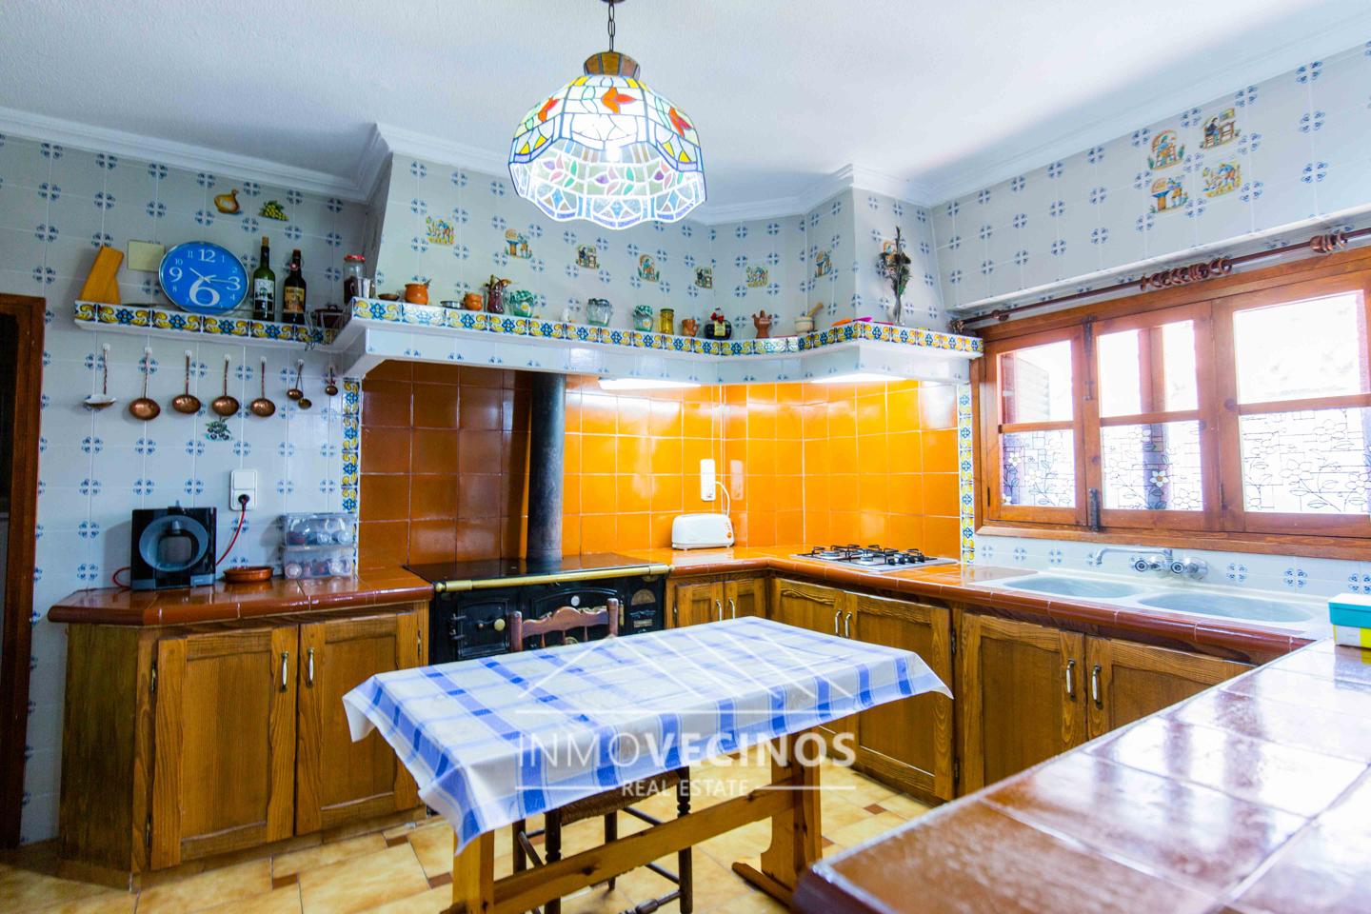
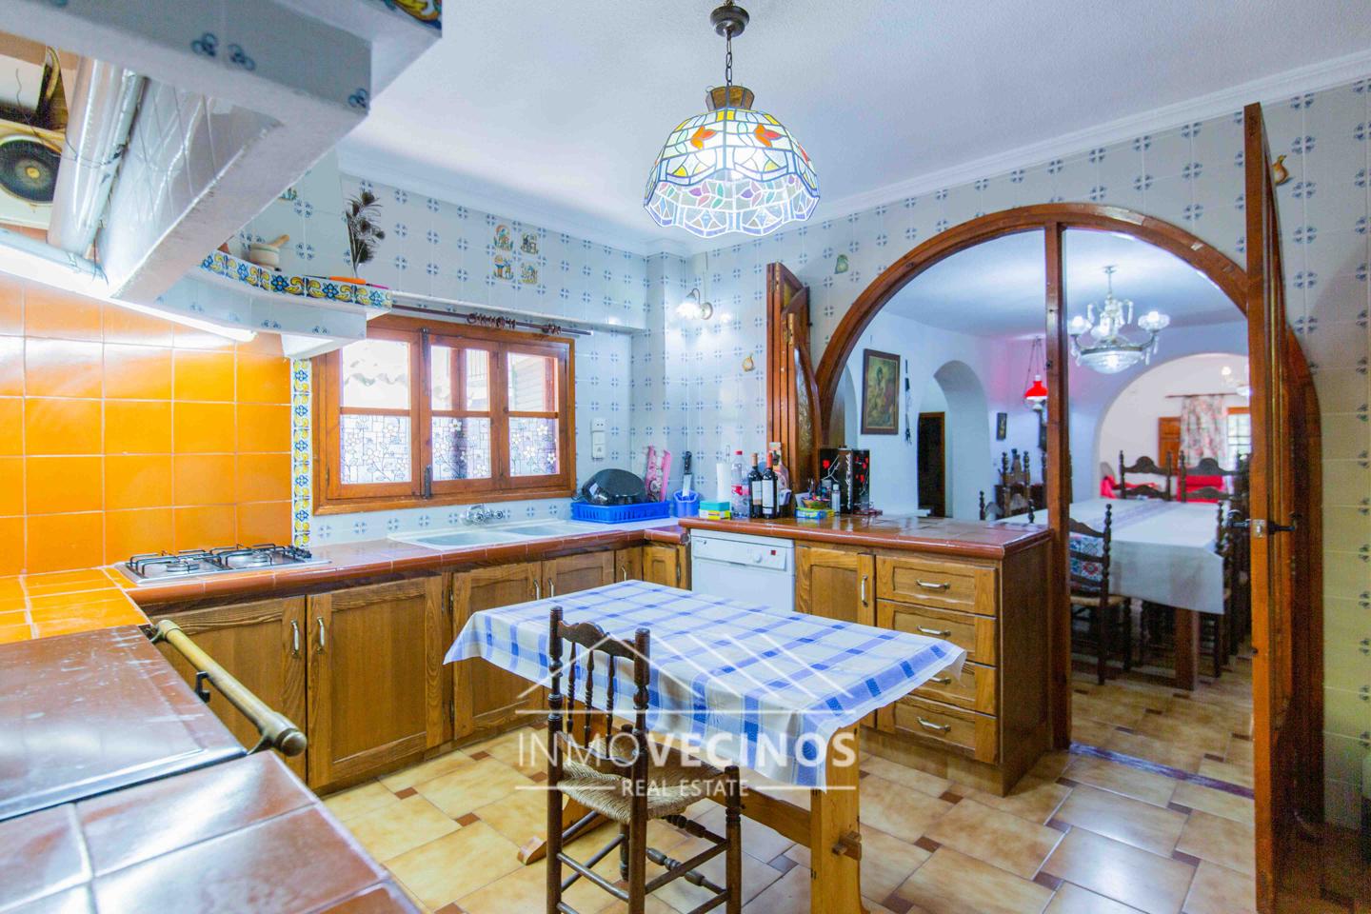
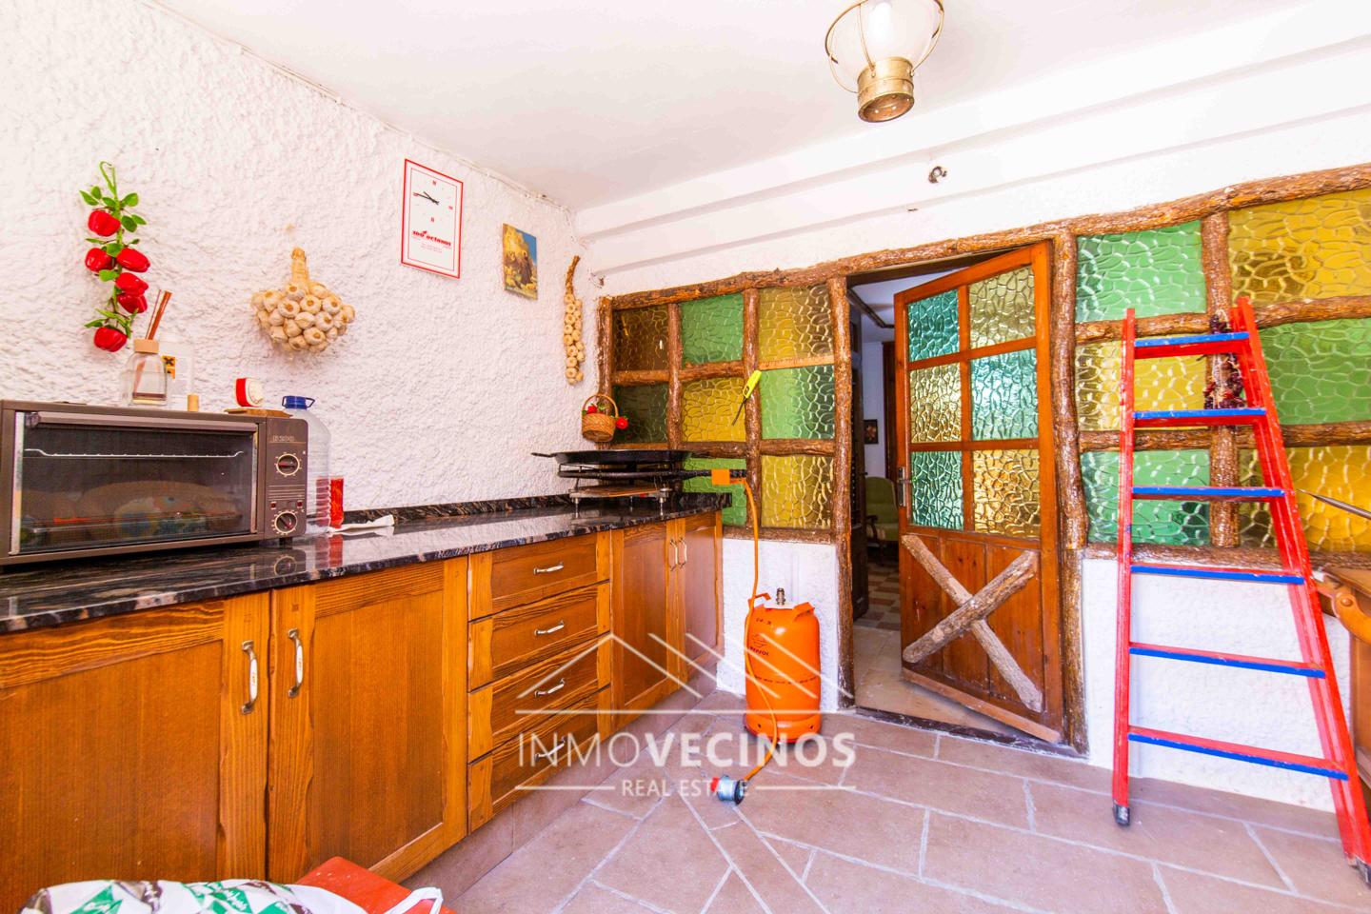
- Kitchen and pantry.
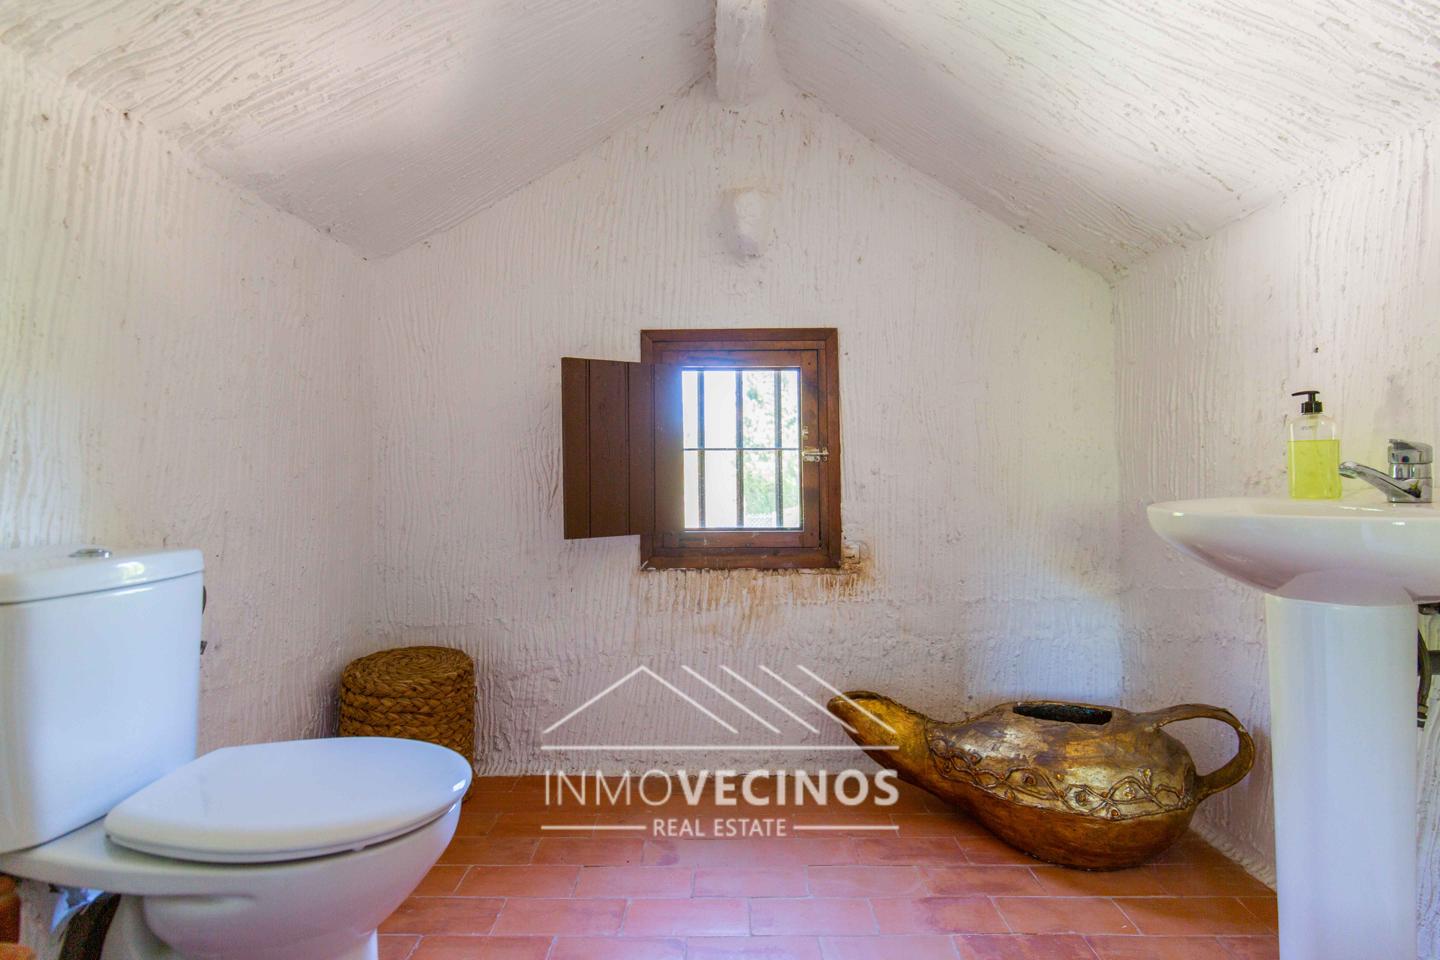
- Adequation of an accessible bathroom.
- Improved access and ramp tours.
- Adaptation of doors and common areas.
- Signage and fire protection measures.
- Accessibility and adaptation to tourism regulations.
The built area envisaged in the rural house project is approximately 359 m ², with a useful surface close to 295 m ².
The project includes a material implementation budget estimated at €20,233,88 and establishes an approximate duration of the works of 2 months.
This documentation represents an important advantage for those who want to start a rural accommodation, as it allows progress to be made with an essential part of the urban and technical process already carried out.
EXTERNAL INSTALATIONS AND AREAS
The property has an extraordinary variety of spaces and facilities:
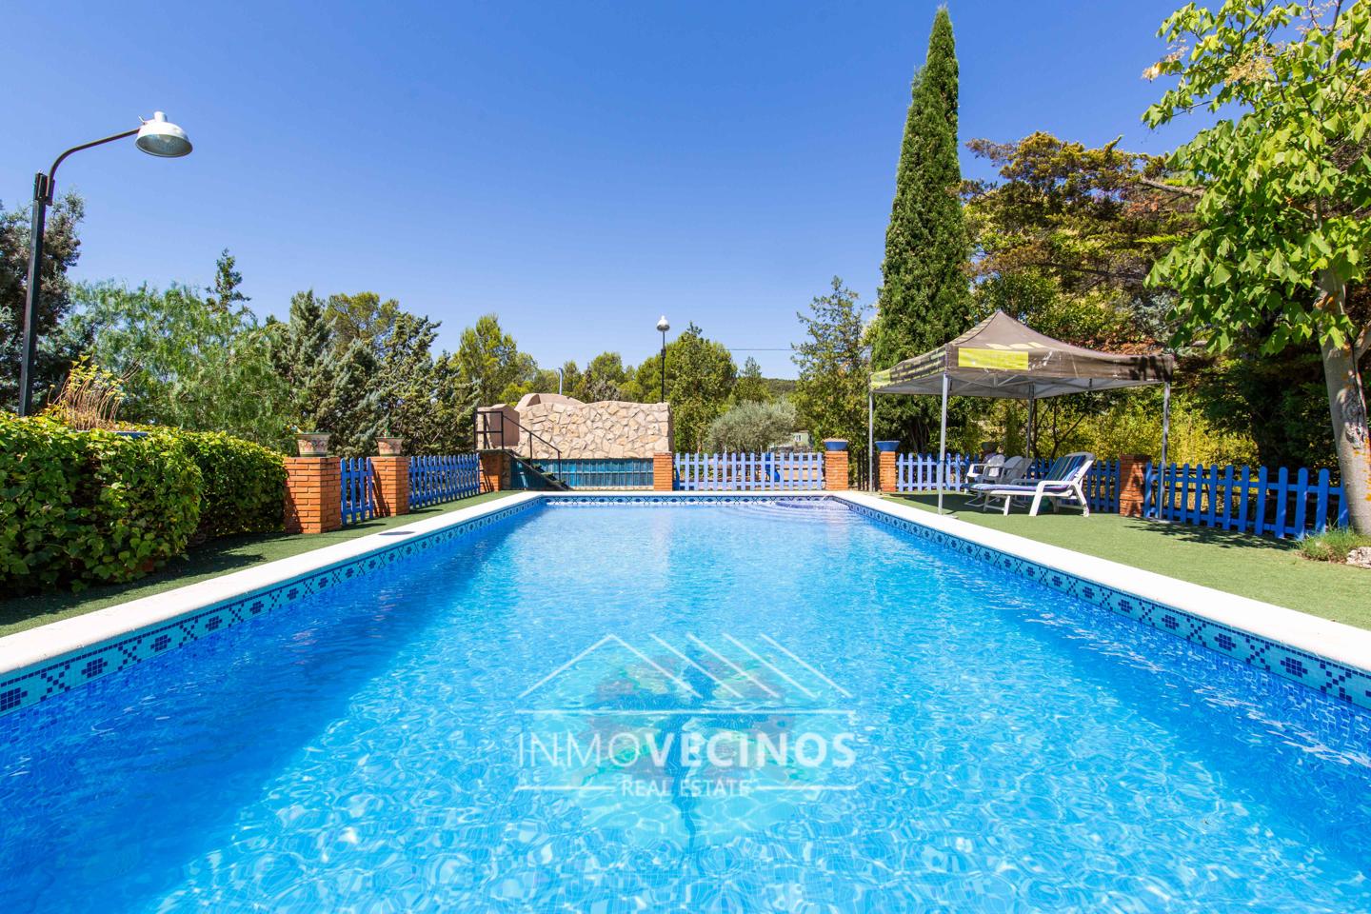
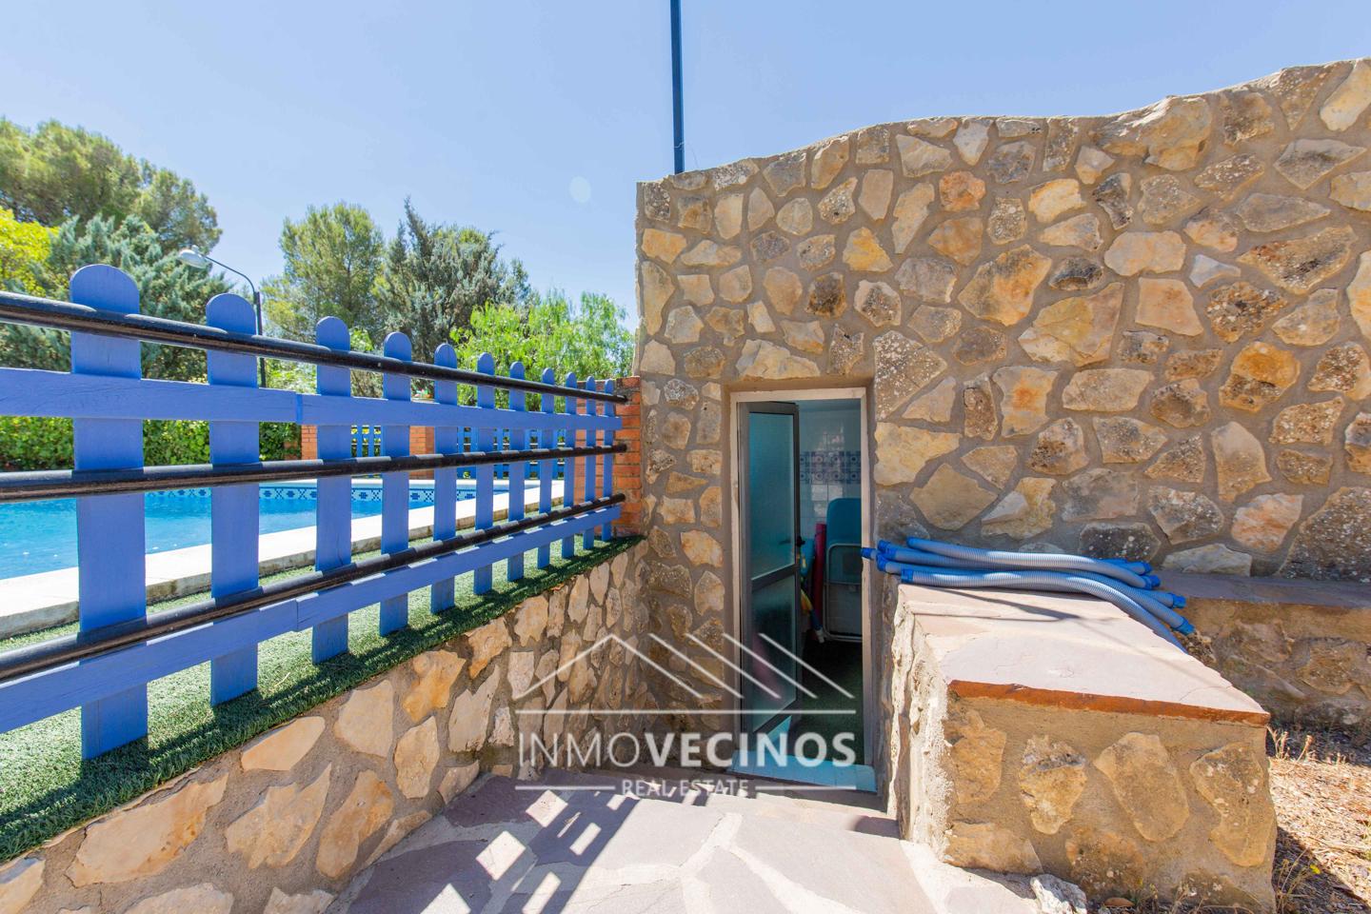
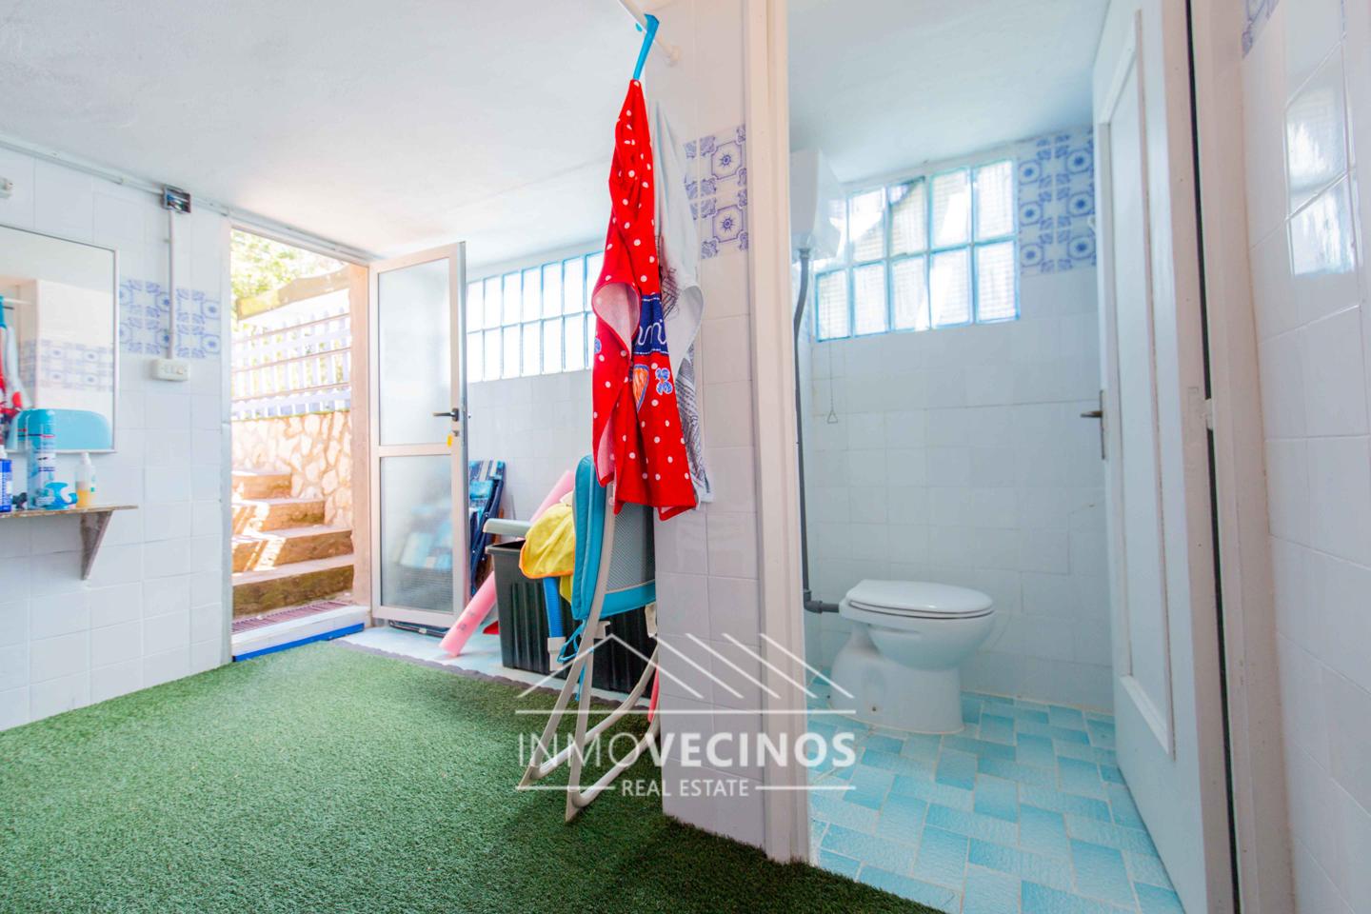
- Main pool with wardrobe.
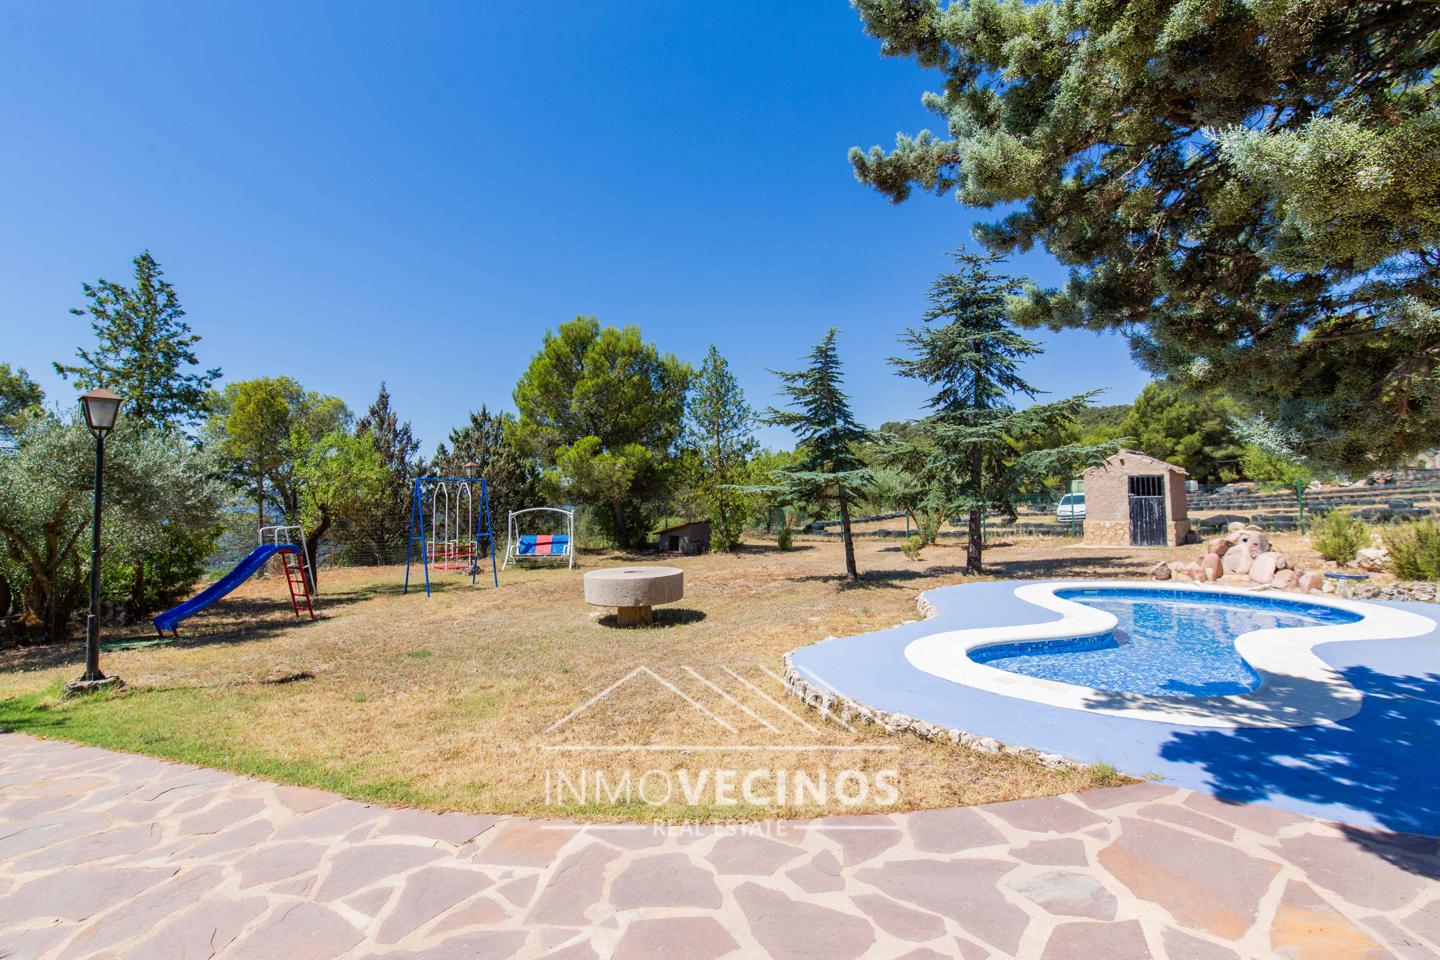
- Children's pool.
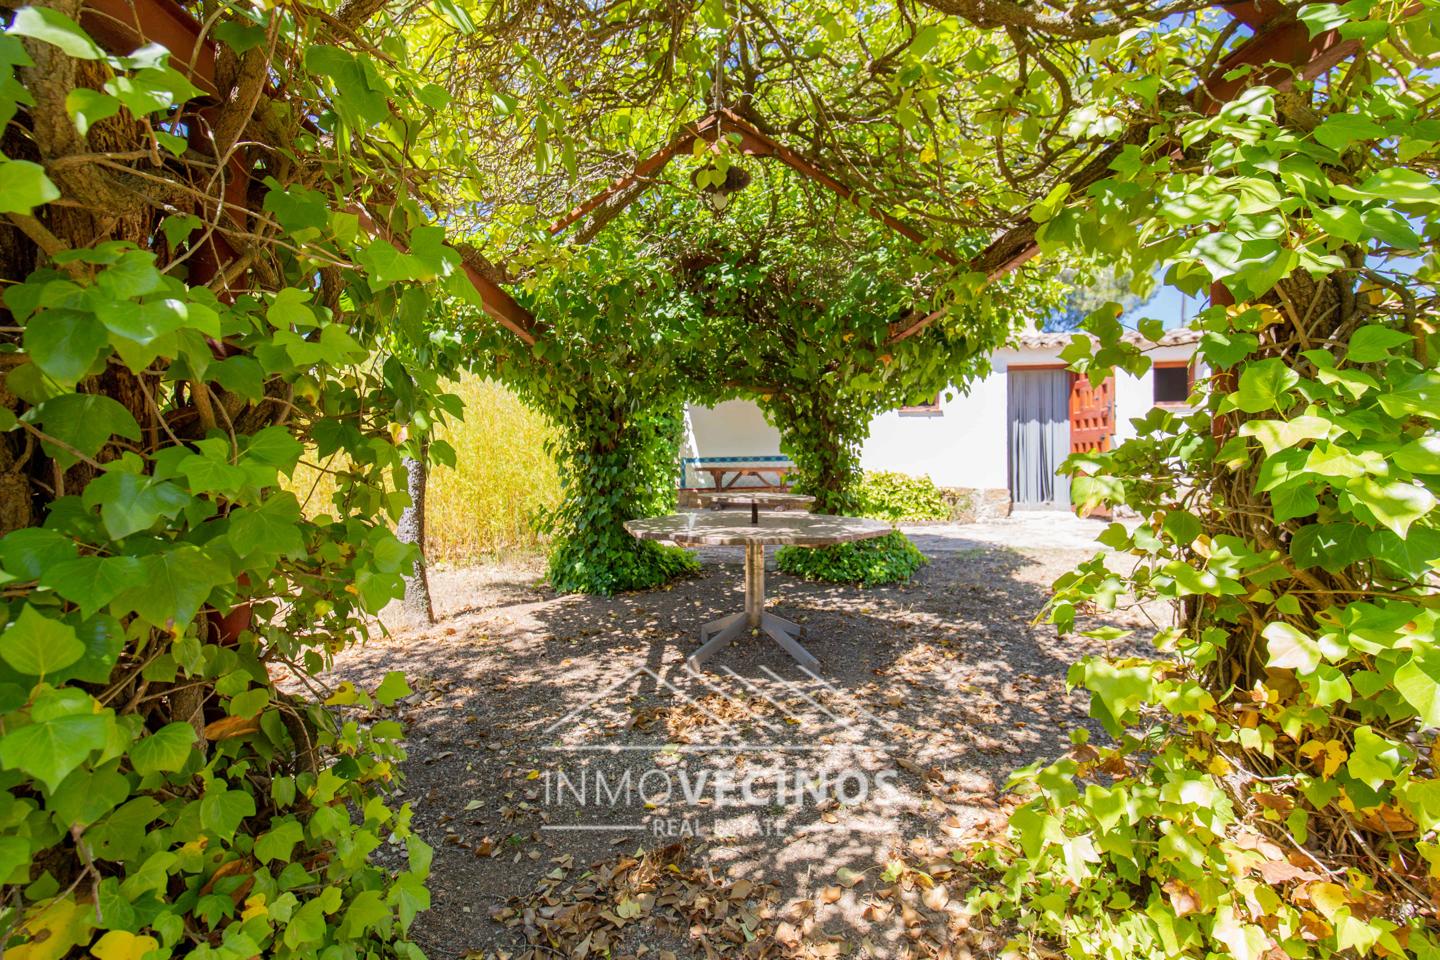
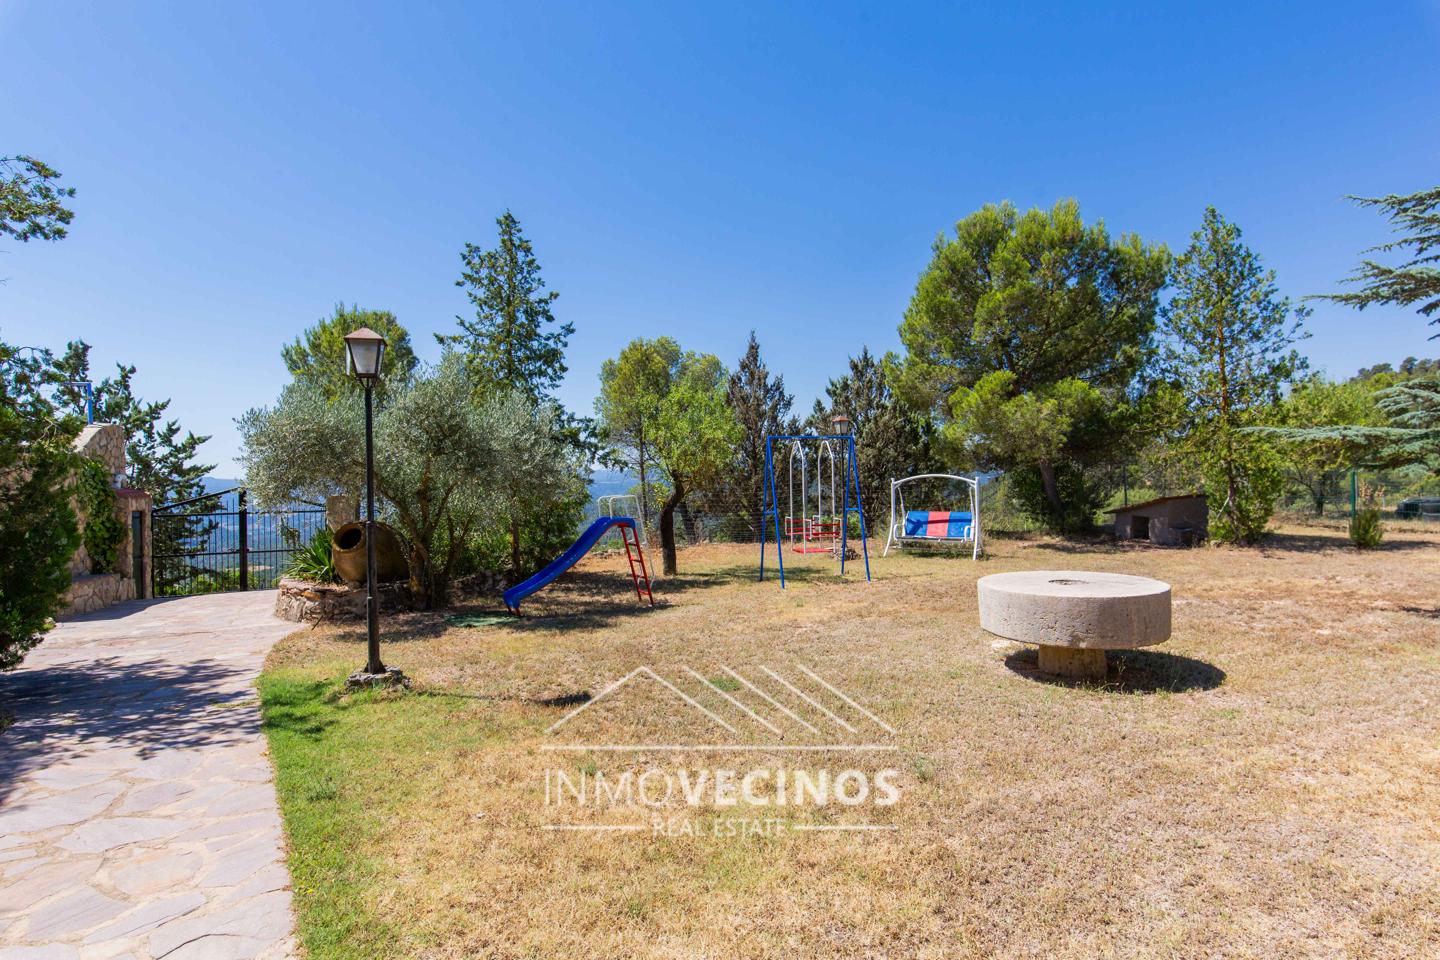
- Sources and different landscaped areas.
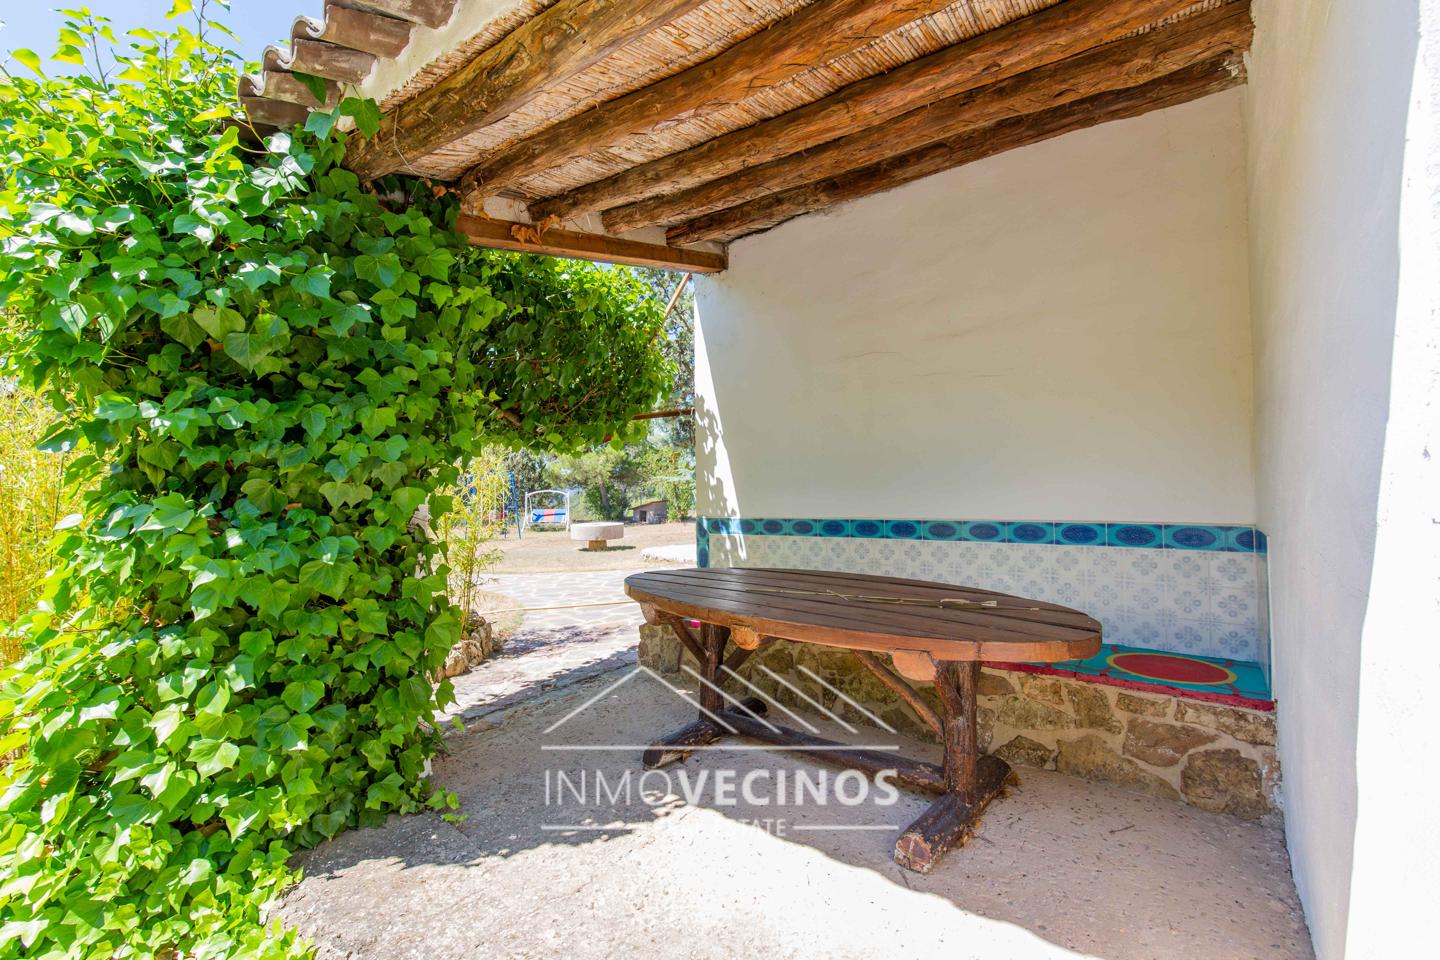
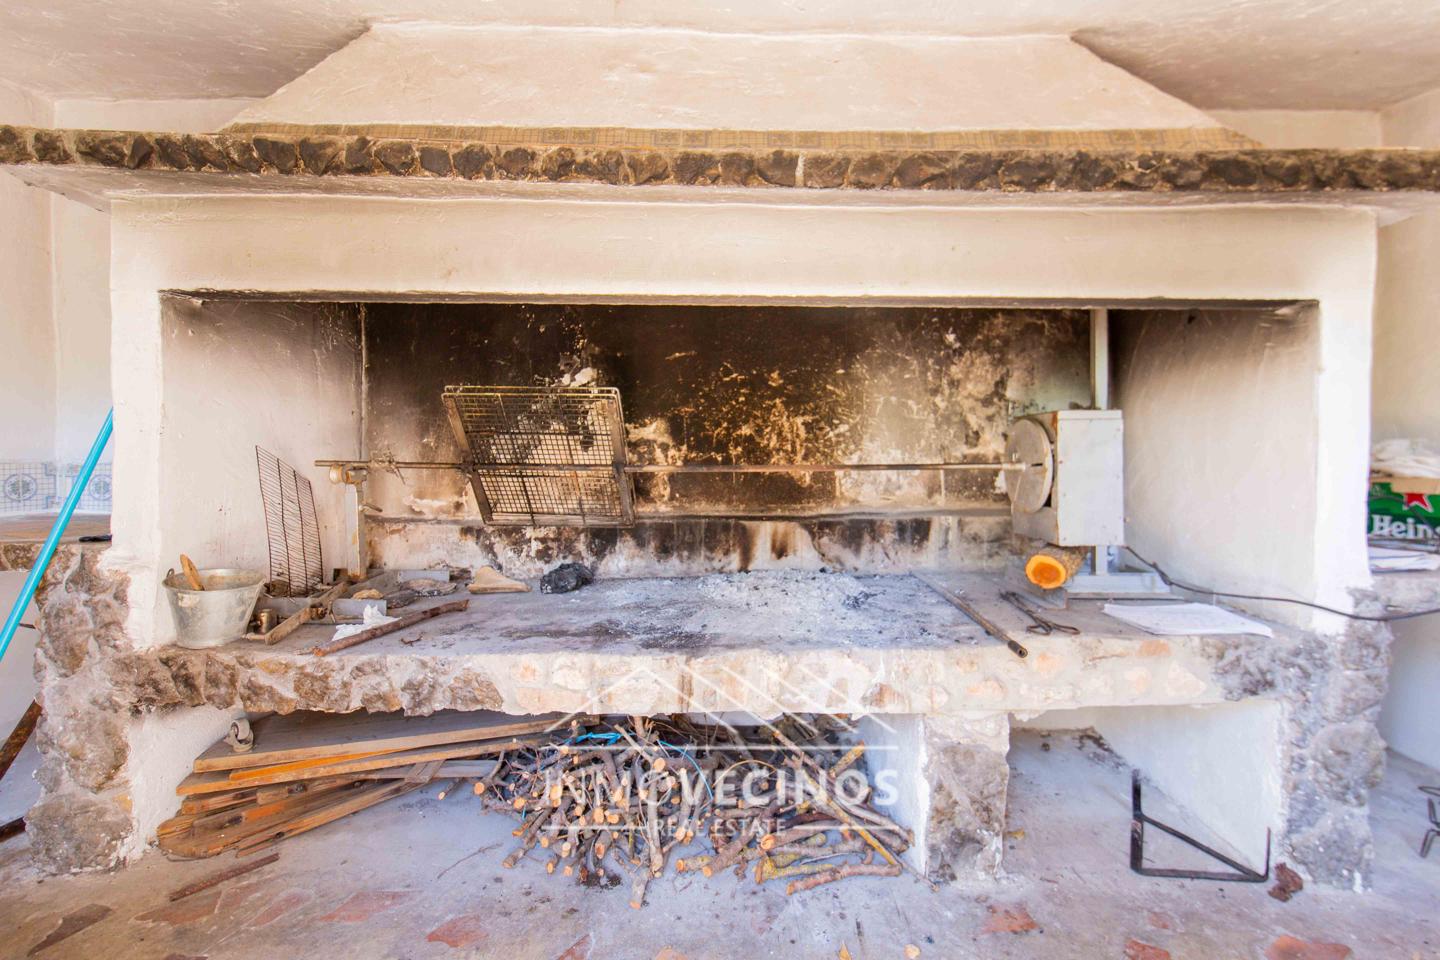
- Barbecues and painters.
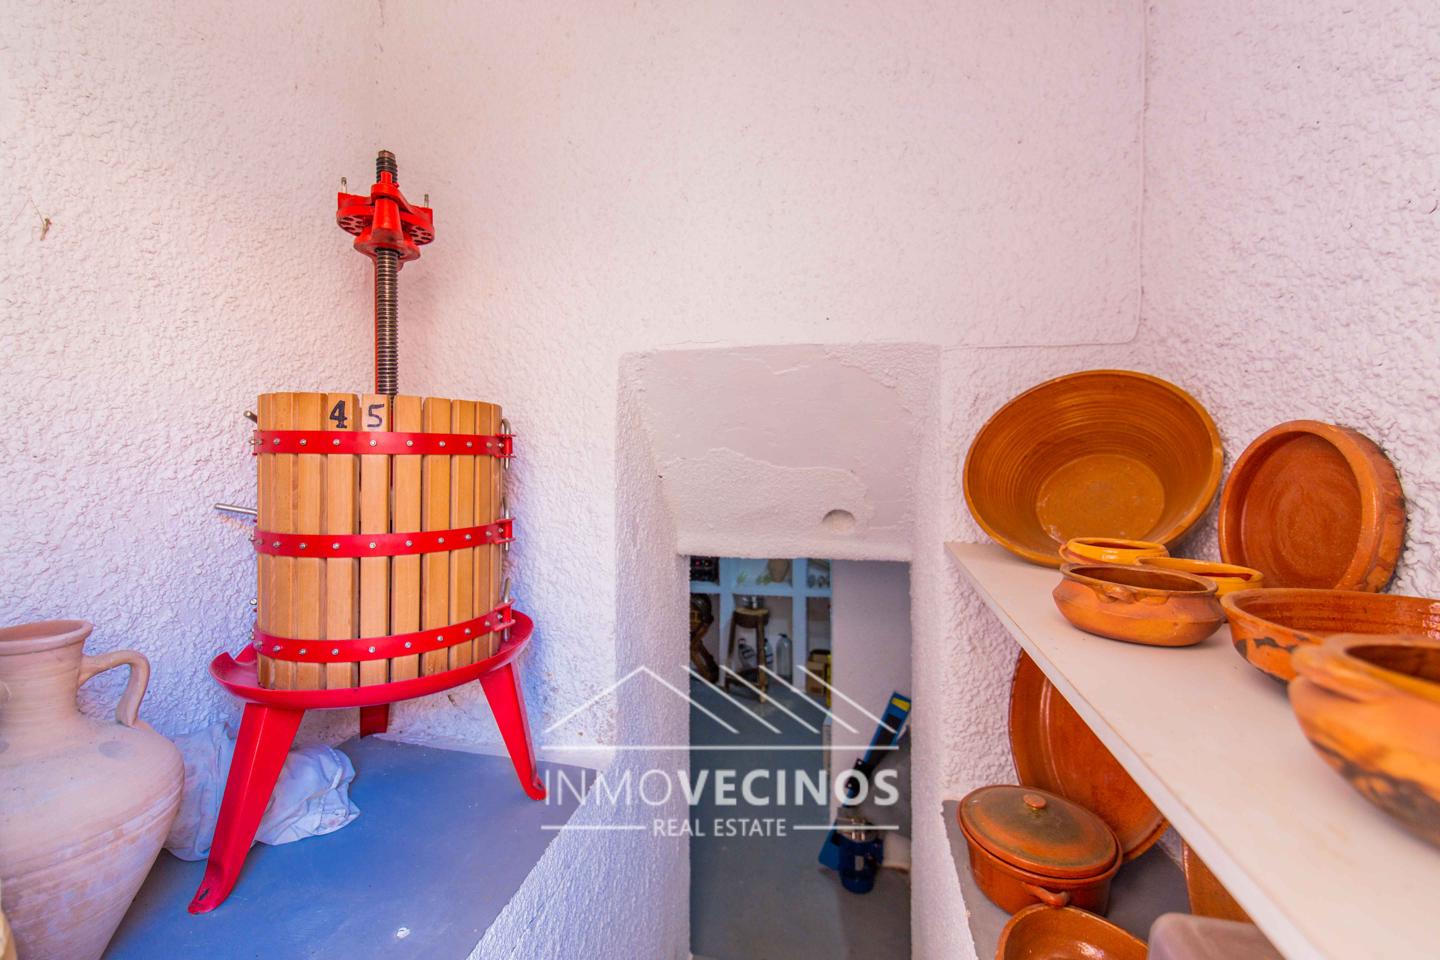
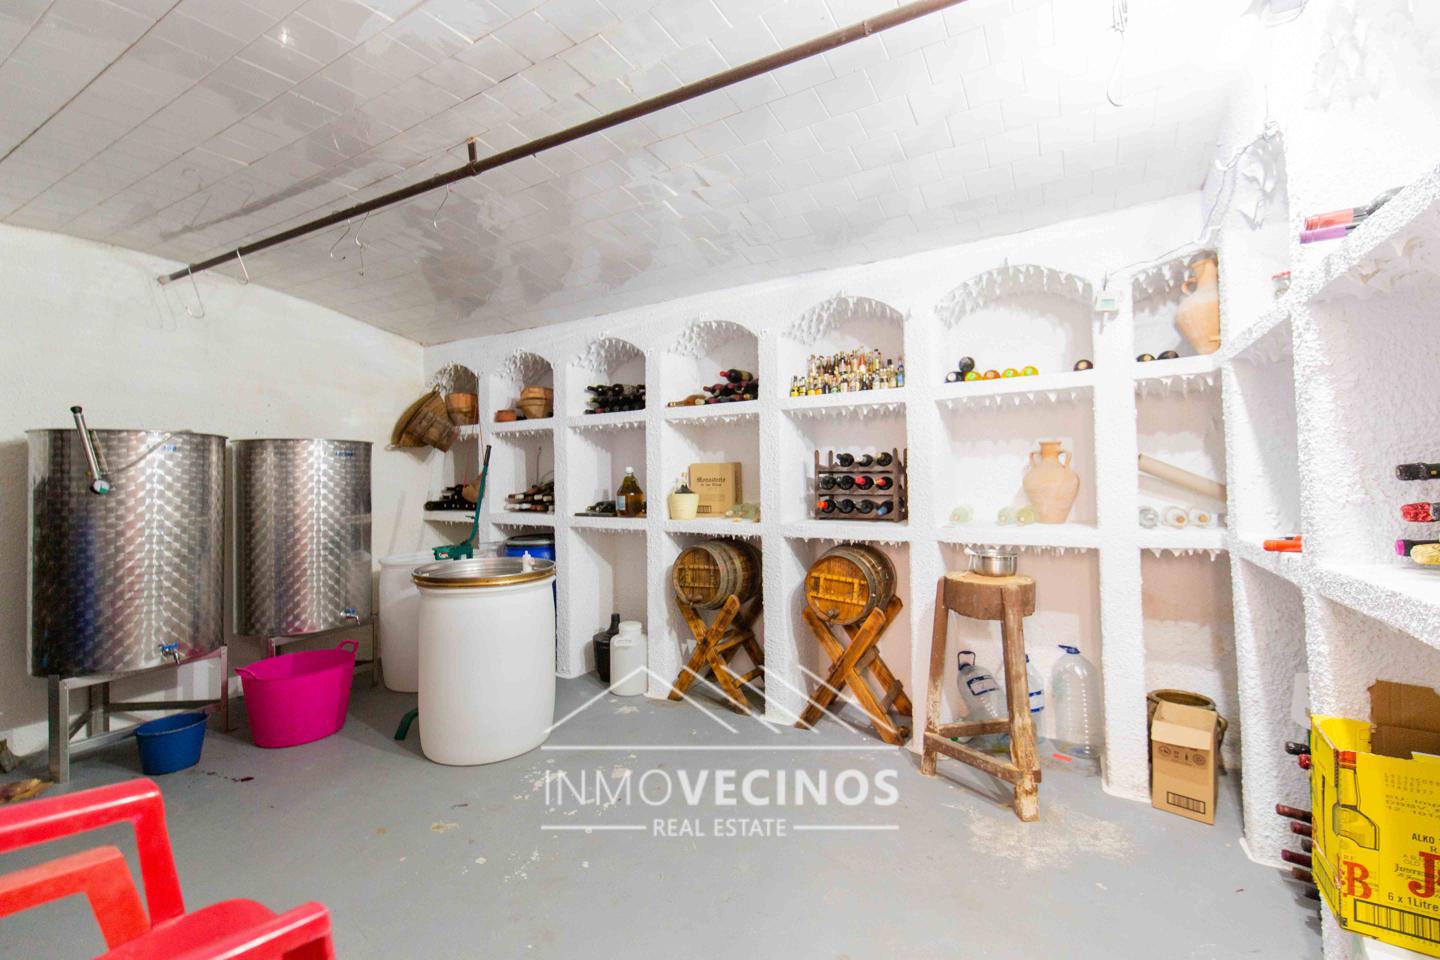
- Winery.
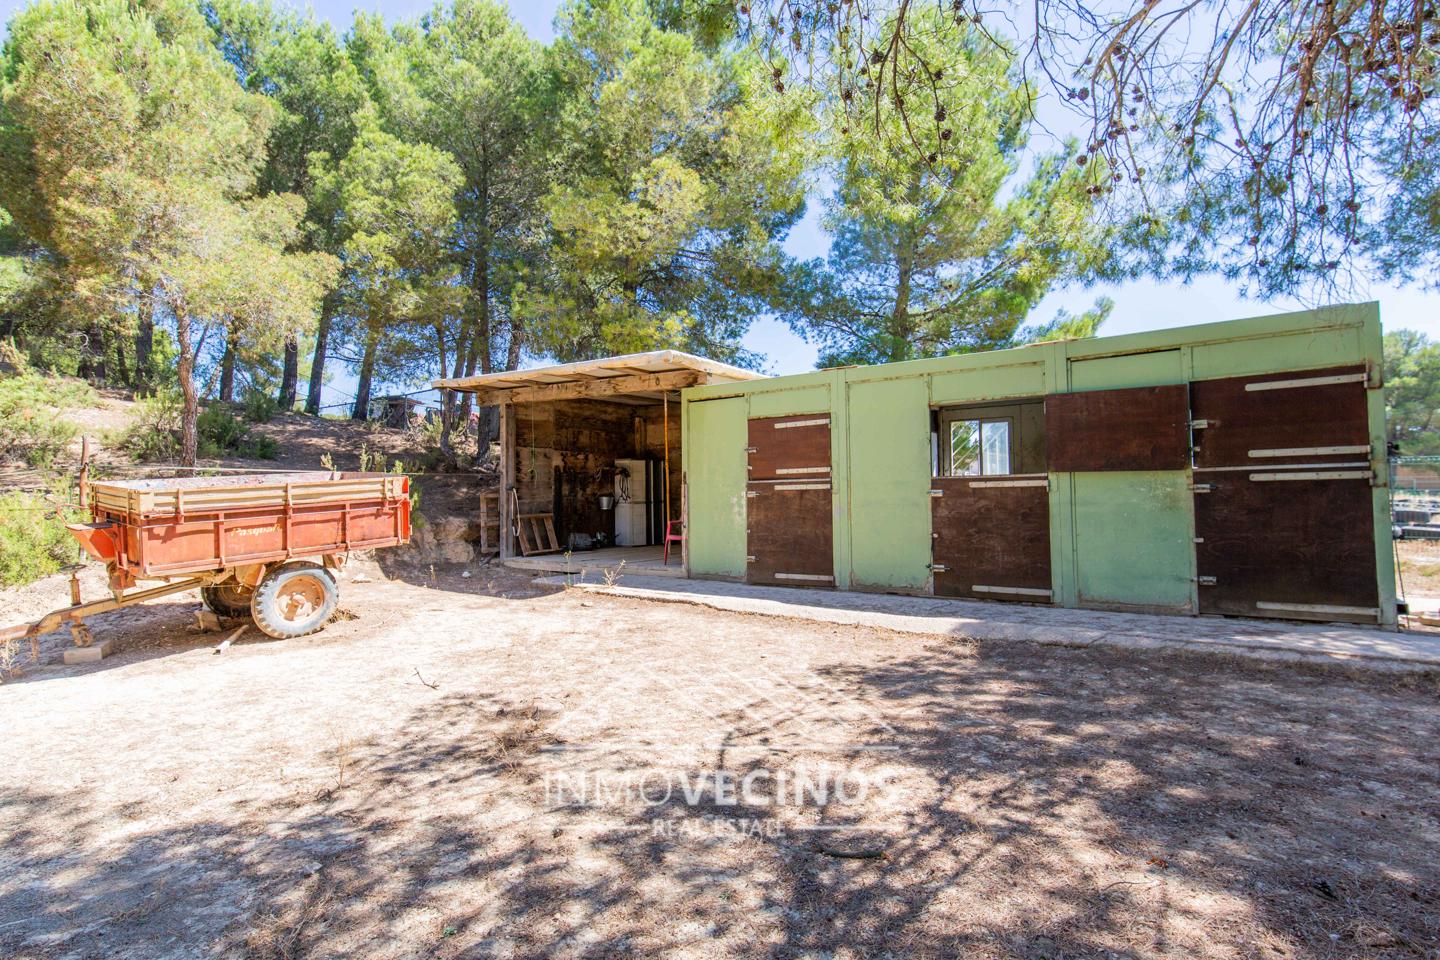
- Ship for garage, tools and workshop.
- Look.
- Lingman.
- Own garden.
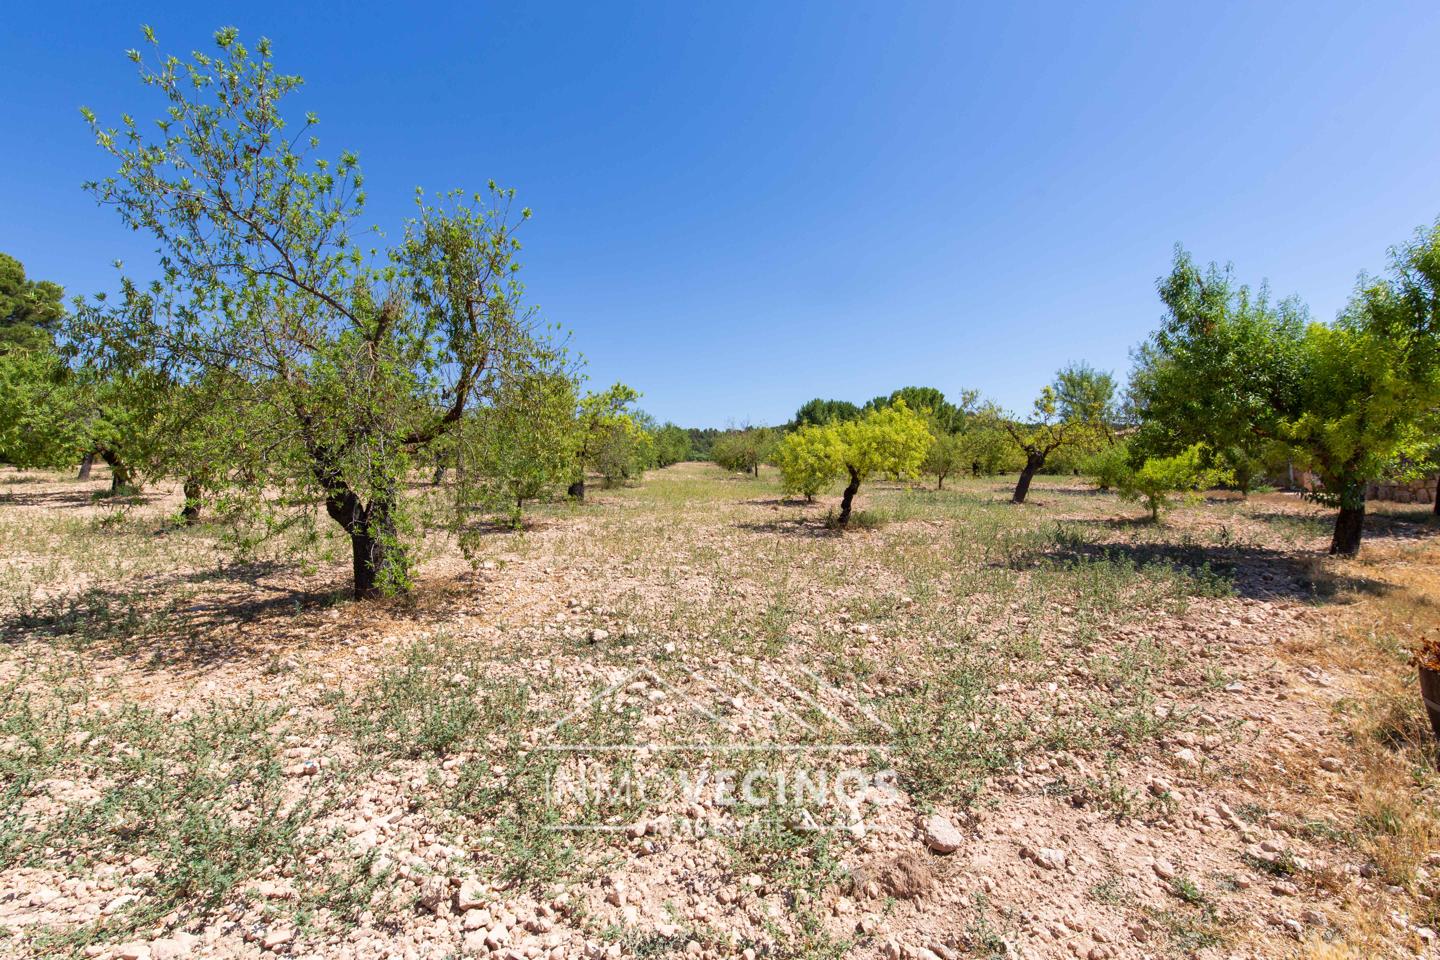
- Approximately 300 almonds and 60 olive trees.
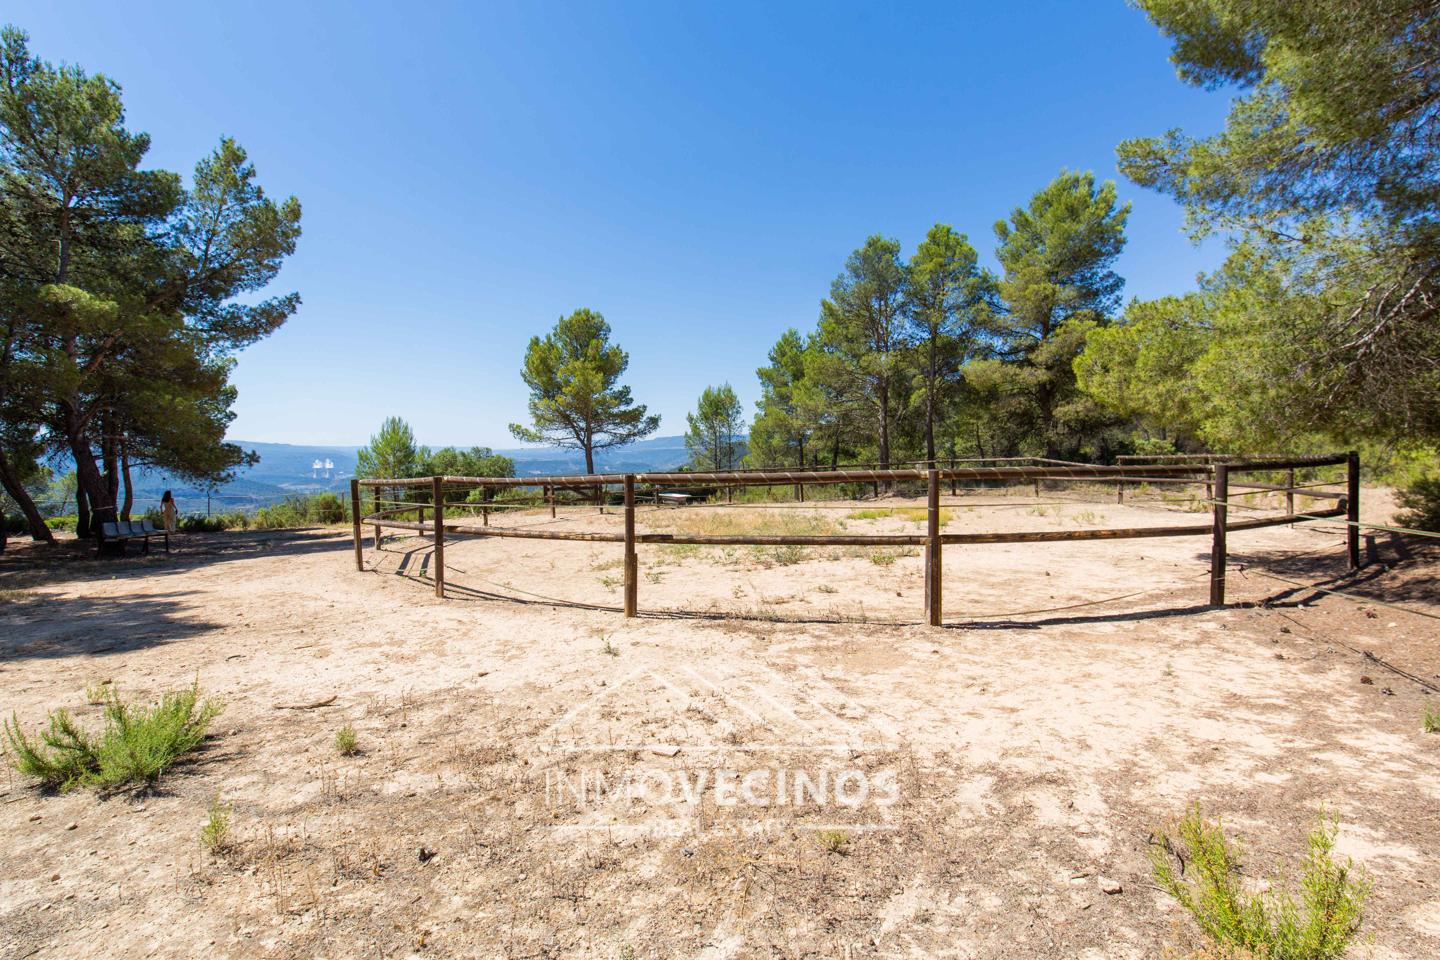
- Knives with boxes, feeding area and dome wheel.
- Spaces for animal care.
- Dog houses and various domestic animal habitats.
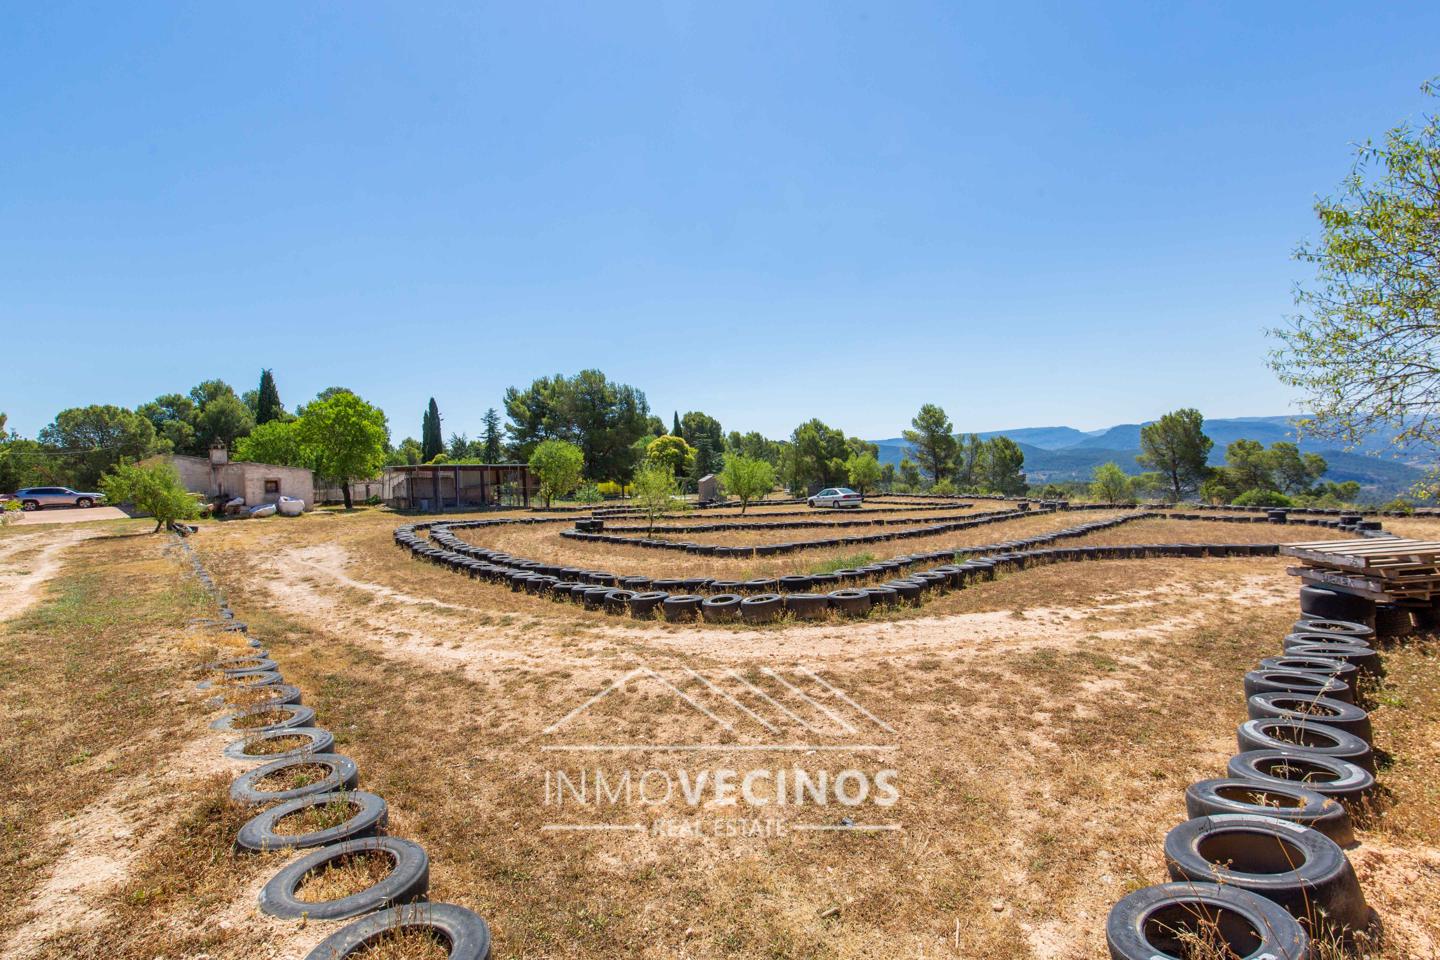
- Karting off road circuit.
- Various recreational and sports areas.
- Parking and interior roads.
- Warrays and wifi connection.
An exceptional farm for both residential use and for the development of a rural tourism project, celebrations, equestrian, agricultural or recreational activities.
It is impossible to describe in an ad all the possibilities and functionality of this spectacular enclave. A unique property by area, facilities, environment and potential for tourist exploitation.
SINGLE OPPORTUNITY. REQUEST MORE INFORMATION AND STRENGTHENS THIS FINAL EXTRAORDINARY.